Radiography Testing
Radiographic Testing (RT) uses the short wavelength electromagnetic radiation passing through the material to detect discontinuities within the material. The radiation, which reaches the film after passing through the material, forms a shadow image on photographic film (radiograph). Areas of low absorption (slag, porosity) appear as dark areas on the developed film (radiograph). Areas of high absorption (dense inclusions) appear as light areas on the developed film.
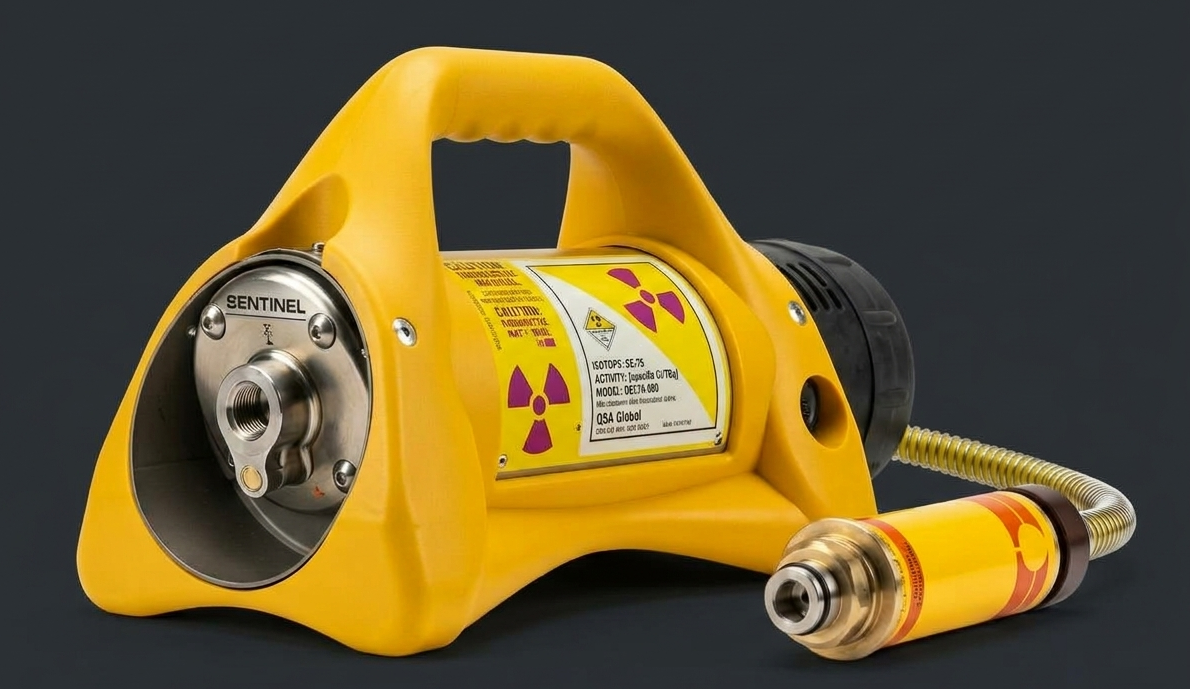
To perform industrial radiography, We utilize various X-ray machines and radioactive isotopes to record internal discontinuities. We are equipped with the world's-best X-Ray Crawler technology for 6" to 60" diameter pipeline radiography and has qualified and experienced personnel.We offer advantages of high radiography quality, high imaging sensitivity, low failure rate and high work efficiency.
Selenium Isotope camera
Equipment Specifications
- Radiation Source: X-Ray / Iridium-192 / Cobalt-60
- Application: Welds, Pipes, Castings & Components
- Detector: X-Ray Film / CR / DR Digital Detector
- Inspection Type: Volumetric Non-Destructive Testing
Test Standards
- ASTM E1742 : Standard Practice for Radiographic Examination
Magnetic Particle Testing
Magnetic Particle Testing (MT) is used to locate surface and near surface discontinuities in ferromagnetic materials. Such discontinuities present in a magnetized part will cause a magnetic leakage field i.e. flux, to leave the part.
When magnetic particles are applied to this surface, they will be held in place by the flux leakage to give a visual indication. A magnetic particle test will be conducted by creating a magnetic field in a part and applying the magnetic particles to the test surface.
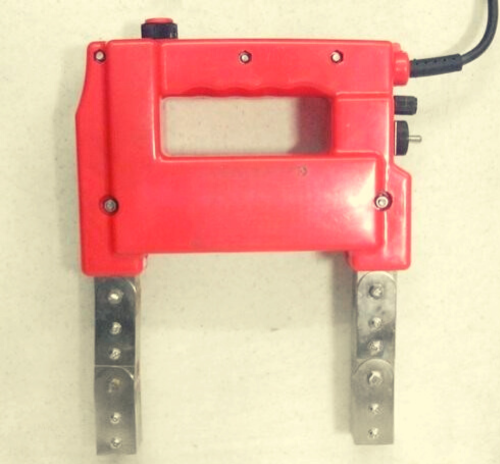
Magnetic Particle testing
Equipment Specifications
- Application: Ferromagnetic Materials
- Magnetization: AC / DC
- Magnetizing Equipment: AC Yoke / Prods / Coil
- Detection Medium: Dry Powder / Wet Suspension
Test Standards
- ASTM E709 : Standard Guide for Magnetic Particle Testing
Liquid Penetrant Testing
Liquid Penetrant Testing (PT) reveals surface discontinuities in non-porous material and metallic and non-metallic surfaces by the "bleed-out" of penetrating medium against a contrasting background. This is done by applying a penetrant to the pre-cleaned surface to find discontinuities of the parts being inspected.
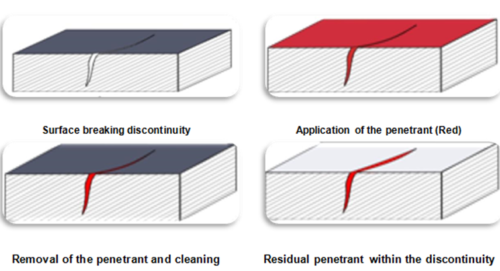
The penetrant is applied to the surface and allowed to remain on the surface for a prescribed time (penetrant dwell time); the penetrant liquid will be drawn into the surface opening of the discontinuities by capillary action. Following the removal of the excess penetrant, an application of the developer reverses the capillary action and draws the penetrant from the discontinuities. The resultant indications reveal the presence of the flaw so that it can be visually inspected and evaluated.
Liquid Penetrant Testing
Equipment Specifications
- Application: Non-Porous Metals & Materials
- Penetrant Type: Visible Red Dye / Fluorescent
- Developer Type: Dry / Wet / Non-Aqueous
- Inspection Method: Visible Light / UV-A Light
Test Standards
- ASTM E165 / E165M : Standard Practice for Liquid Penetrant Testing for General Industry
Ultrasonic Testing
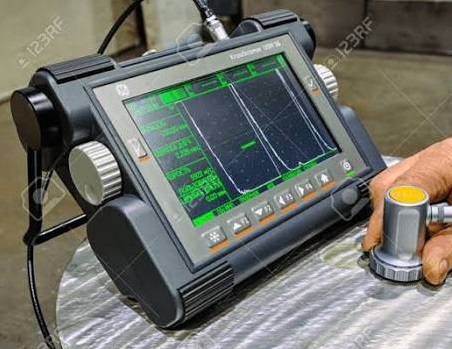
Ultrasonic Testing (UT) uses high-frequency sound waves (ultrasound) that are in the range of 500 KHz to 20 MHz to measure geometric and physical properties of materials, and detection evaluation of discontinuities within the materials. Ultrasound travels through different materials at different velocity. The velocity of sound propagation in a given material is constant. Metal Analysis qualified technicians make use of this quick, non-intrusive and cost-effective testing technique to find discontinuities in plates, pipes, forgings and welds. This technique is highly reliable to find cracks and other planar discontinuities oriented in various directions within the materials. Metal Analysis has various advanced Ultrasonic flaw detectors, Digital read out thickness meters. Metal Analysis personnel are carrying out Ultrasonic flaw detection using Modsonic TFT-II, Modsonic DGS, Arjun 20, GE USM 35 & GE USM 36.
Ultrasonic Testing
Equipment Specifications
- Application: Welds, Plates, Pipes & Forgings
- Frequency Range: Typically 0.5–15 MHz
- Probe Type: Straight Beam / Angle Beam
- Testing Range: Material & Equipment Dependent
Test Standards
- ASTM A388/A388M : Standard Practice for Ultrasonic Examination of Steel Forgings