Mechanical Analysis
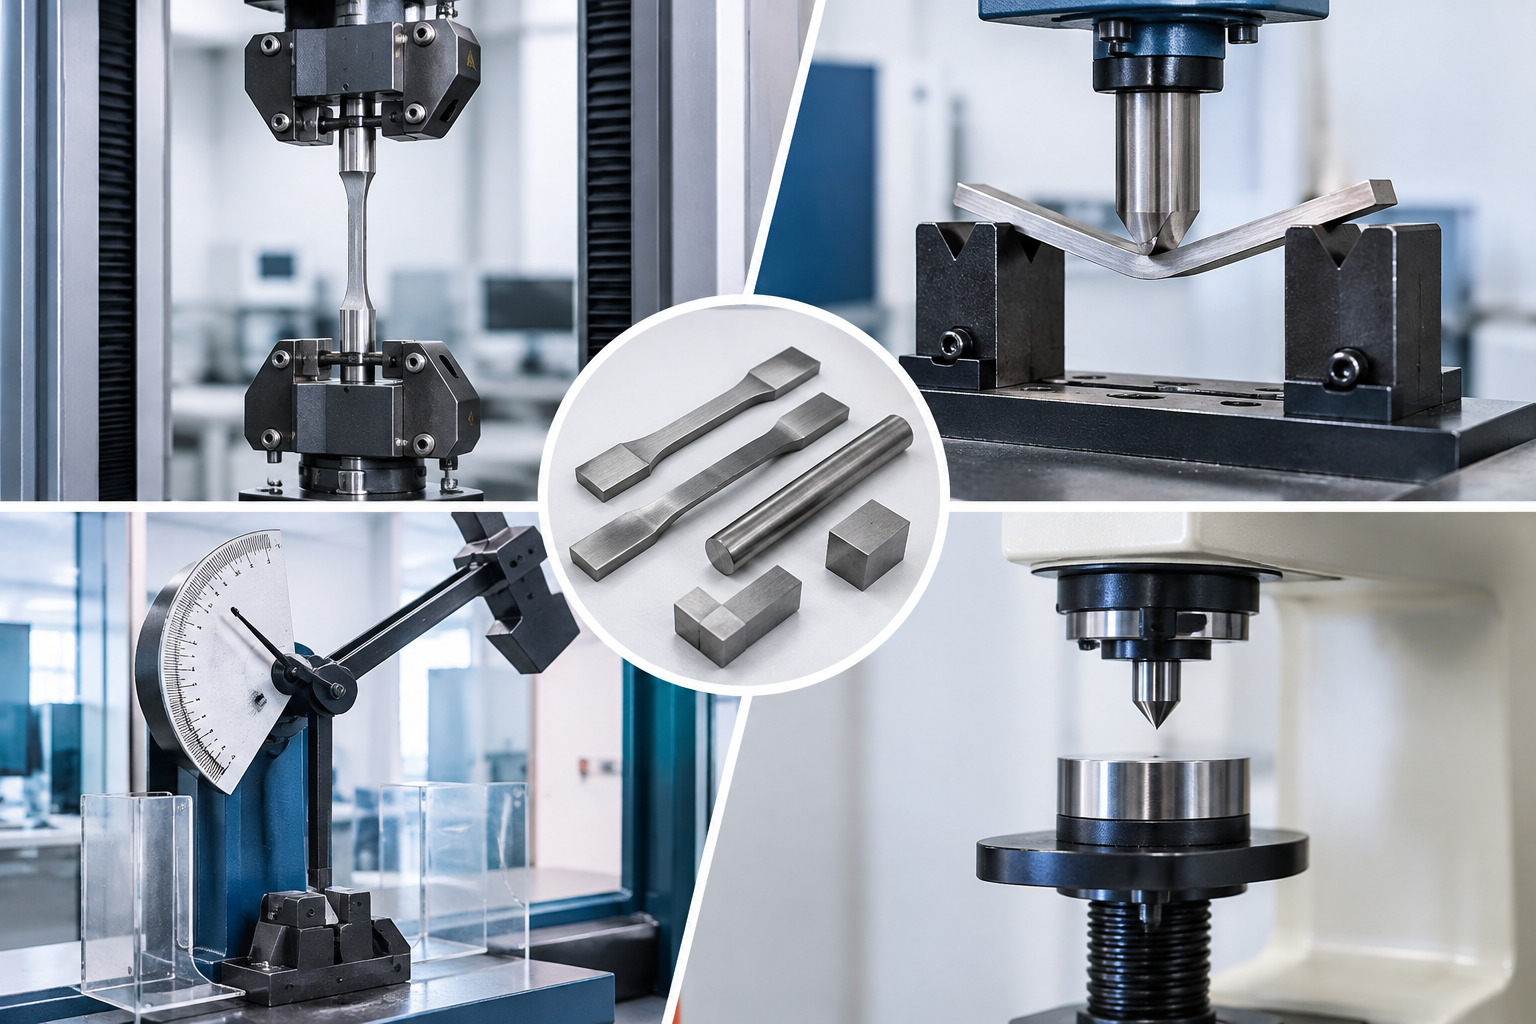
Mechanical analysis evaluates the strength, ductility, hardness, and mechanical performance of metallic materials through standardized tensile, bend, and hardness testing.
The analysis includes tensile properties, elongation, Rockwell, Vickers, Knoop, and Brinell hardness, along with bend testing to assess material behavior, integrity, and suitability for intended applications.
The following tests come under Mechanical Analysis
- Tensile Testing
- Hardness Testing – Rockwell, Brinell & Vickers
- Impact Test
- Bend Test
- Metallography
Tensile Testing
It is a fundamental materials science test in which a sample is subjected to a controlled tension until failure.
The results are used to select a material for an application, for quality control, and to predict how a material will react under other types of forces.
Properties directly measured via a tensile test are Yield Strength, Proof Stress, Ultimate Tensile Strength, % Elongation and % Reduction in area.
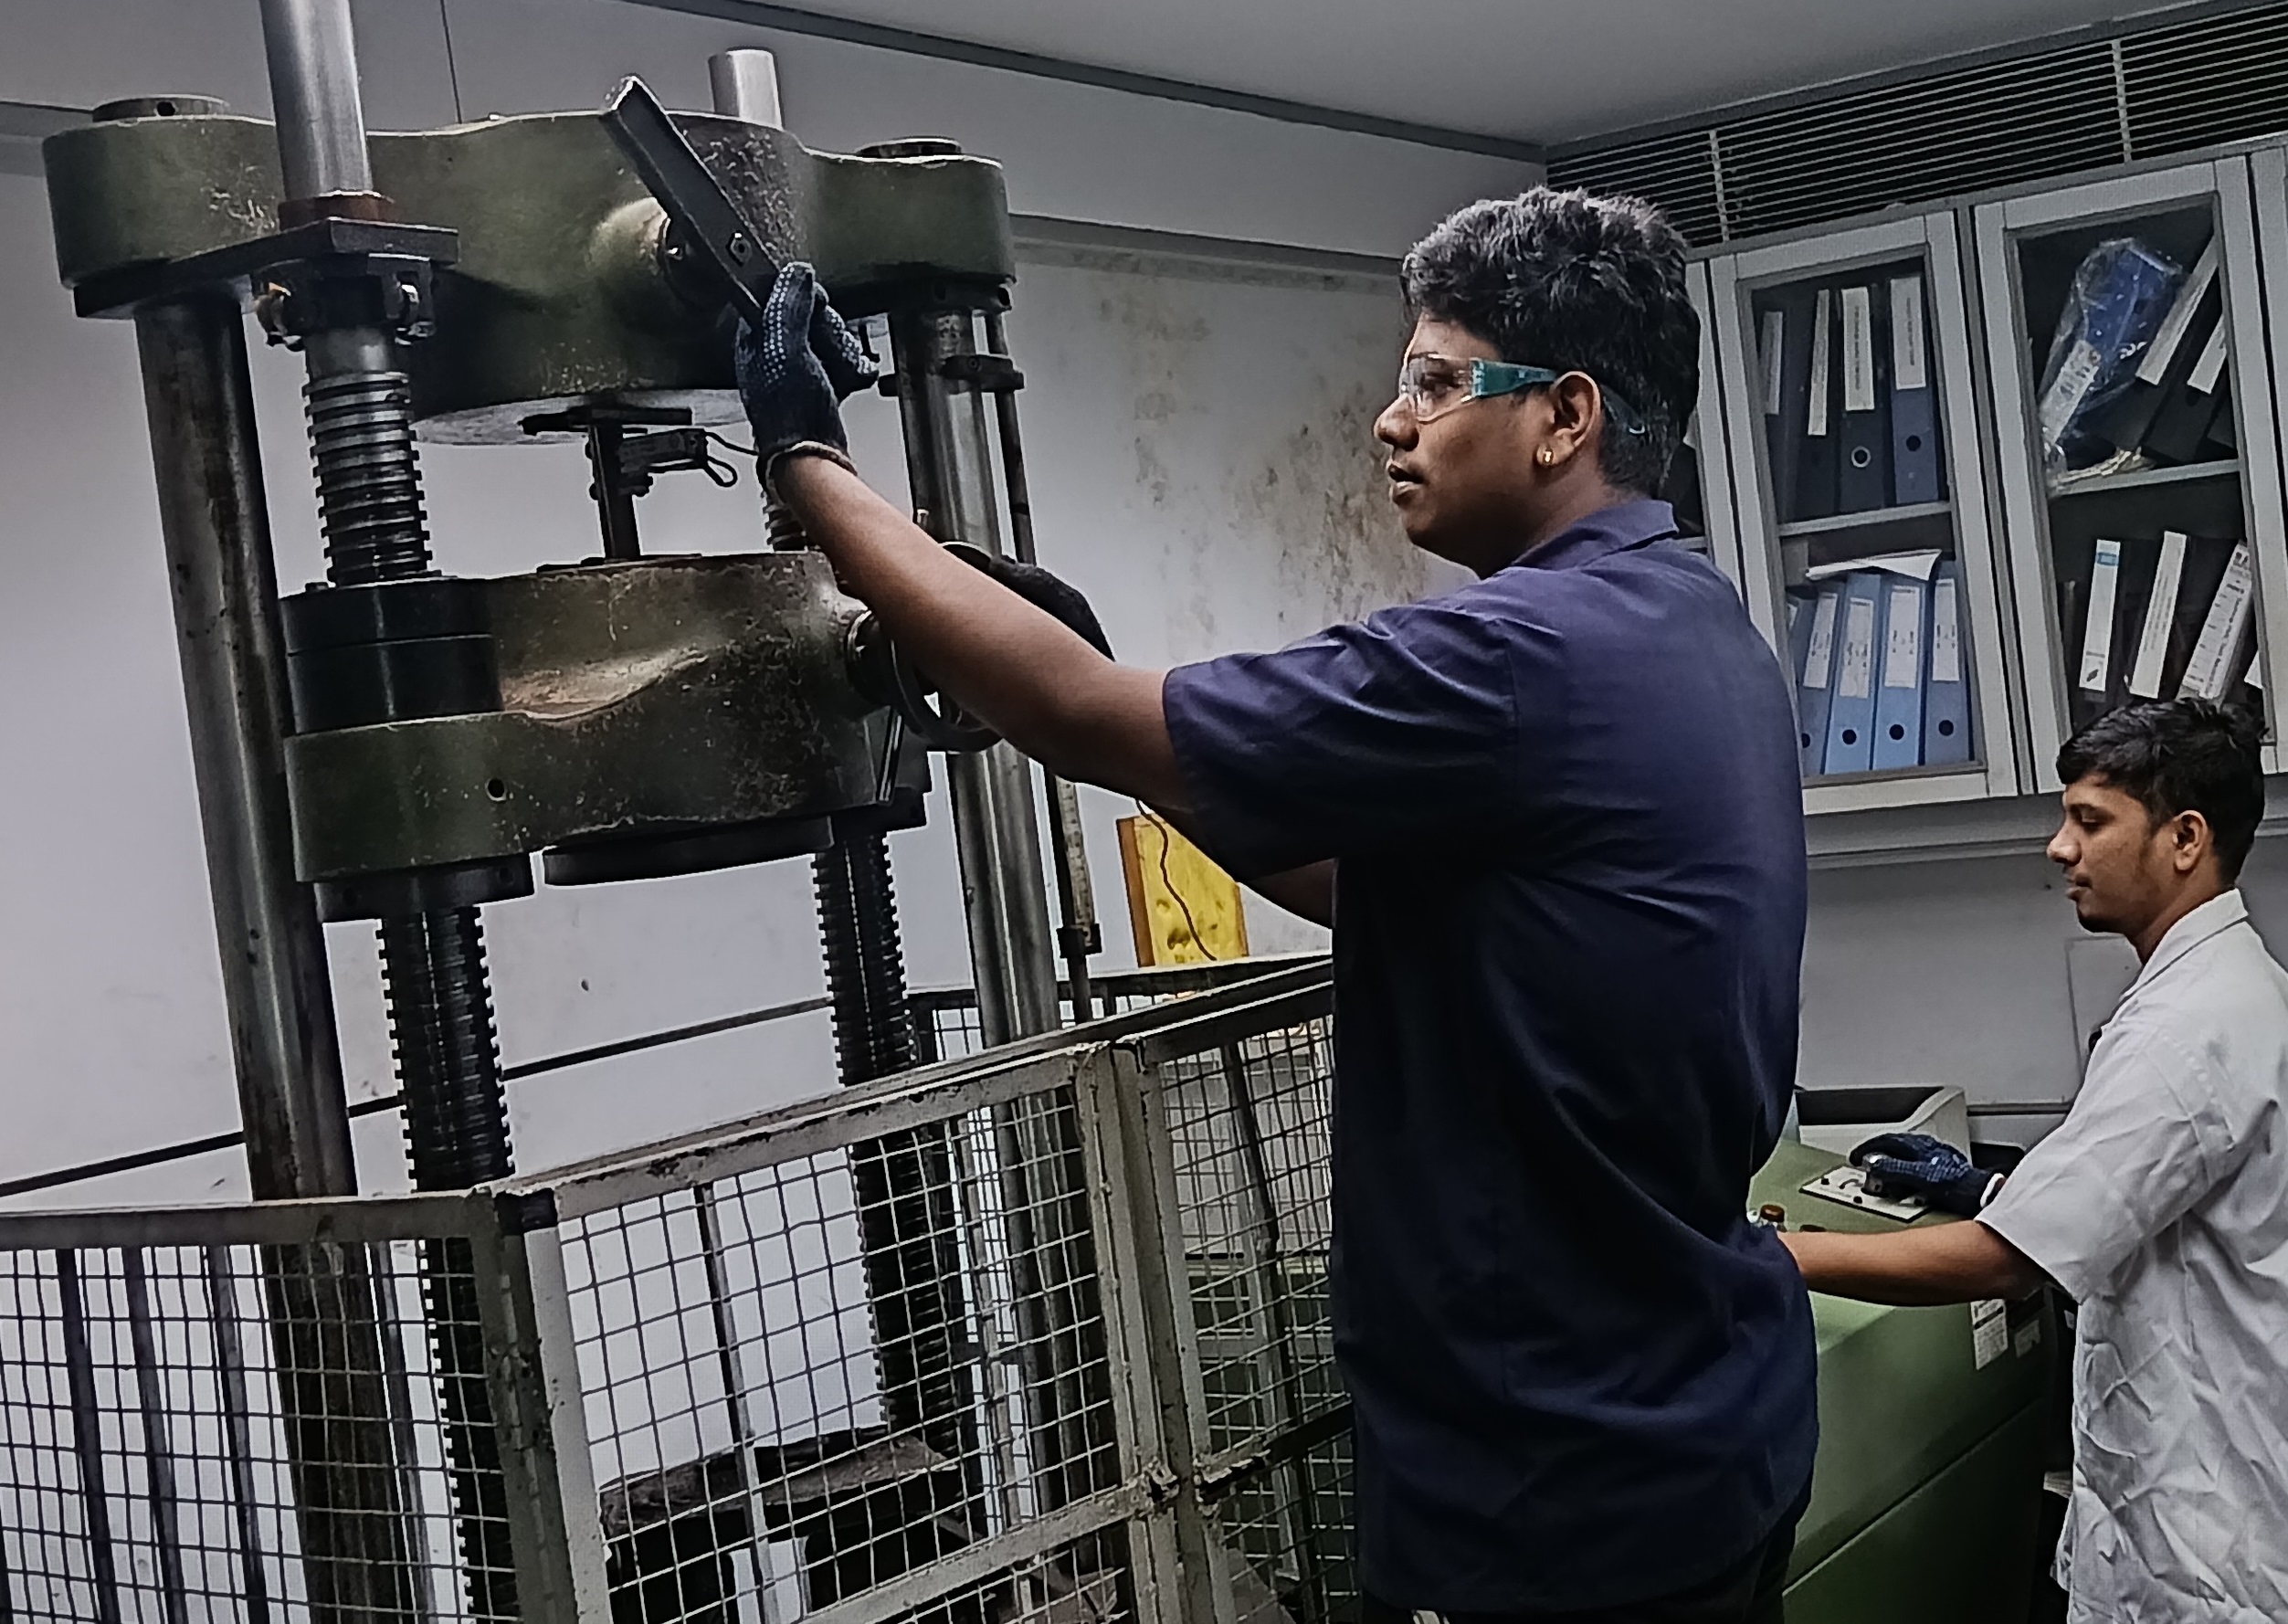
Fuel Instruments UTE 40
Equipment Specifications
- Testing Capacity: 100 kN – 2000 kN (as per requirement)
- Test Speed: Variable, according to standard
- Specimen Type: Flat and Round Specimens
- Application: Metals, Alloys, and Engineering Materials
Test Standards
- ASTM E8/E8M – Standard Test Methods for Tensile Testing of Metallic Materials
- ASTM B557 – Standard Test Methods for Tensile Testing Wrought & Cast Aluminum & Magnesium-Alloy Products
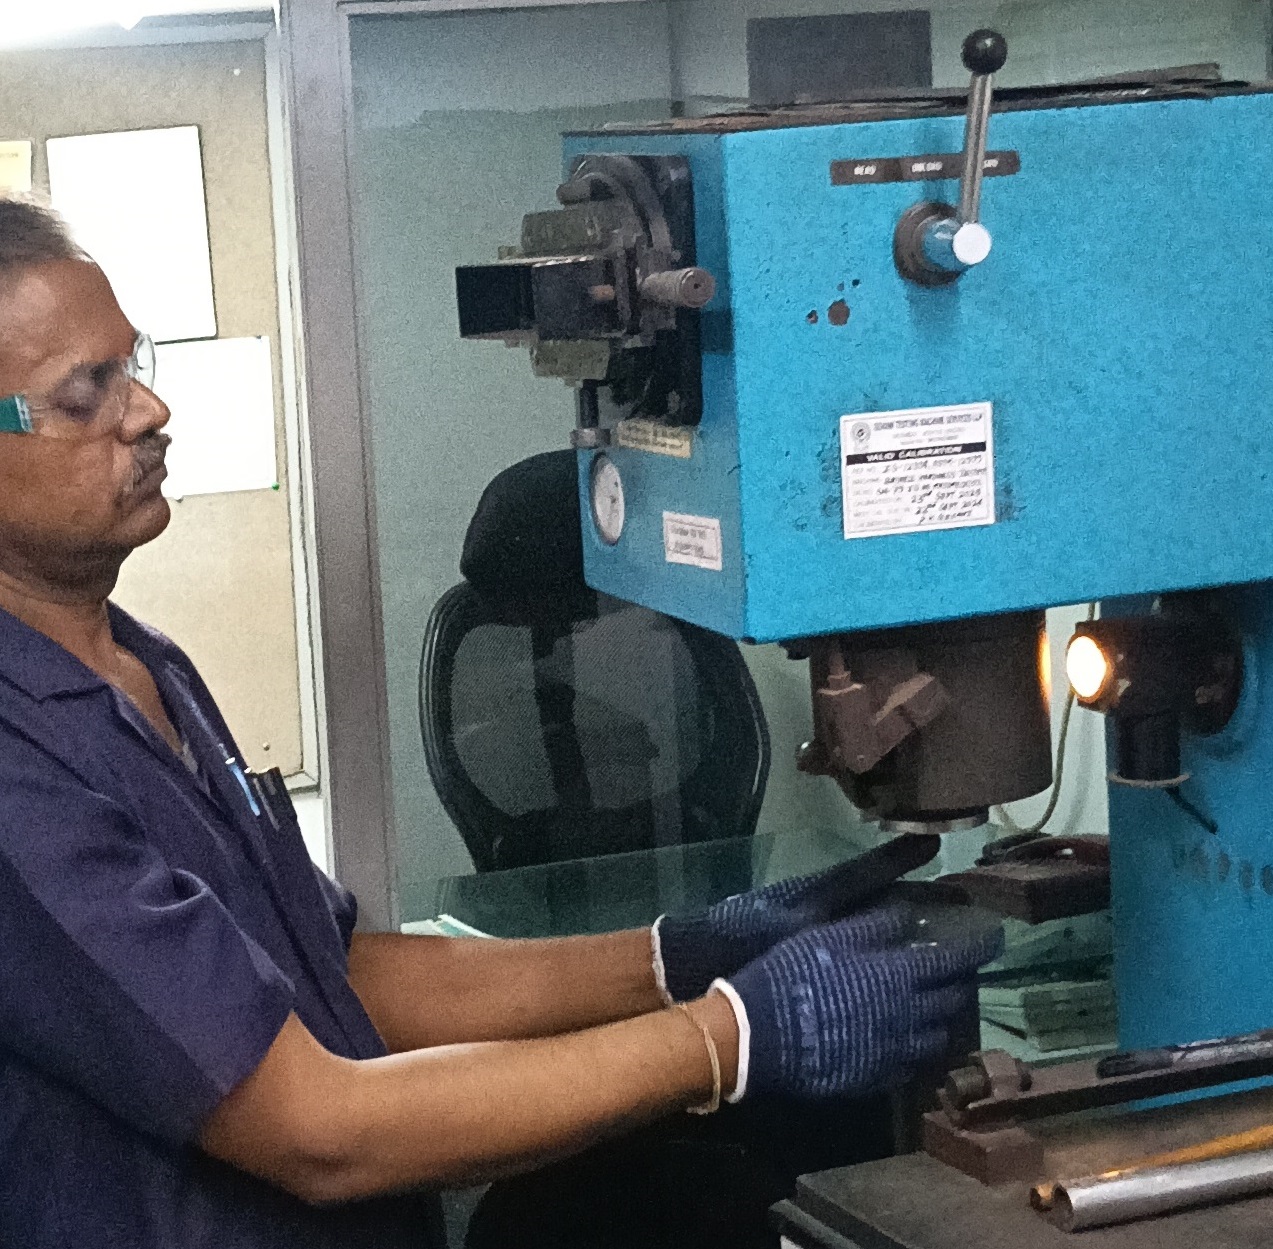
Hardness Testing
The property of a material that enables it to resist plastic deformation, usually by penetration, is referred to as hardness.
Hardness is a measure of the resistance of a material to surface indentation or abrasion.
There is no absolute scale for hardness; each type of test has its own arbitrarily defined scale, making it one of the most common and widely used tests across engineering fields.
Wide range of materials can be tested with available different hardness testers
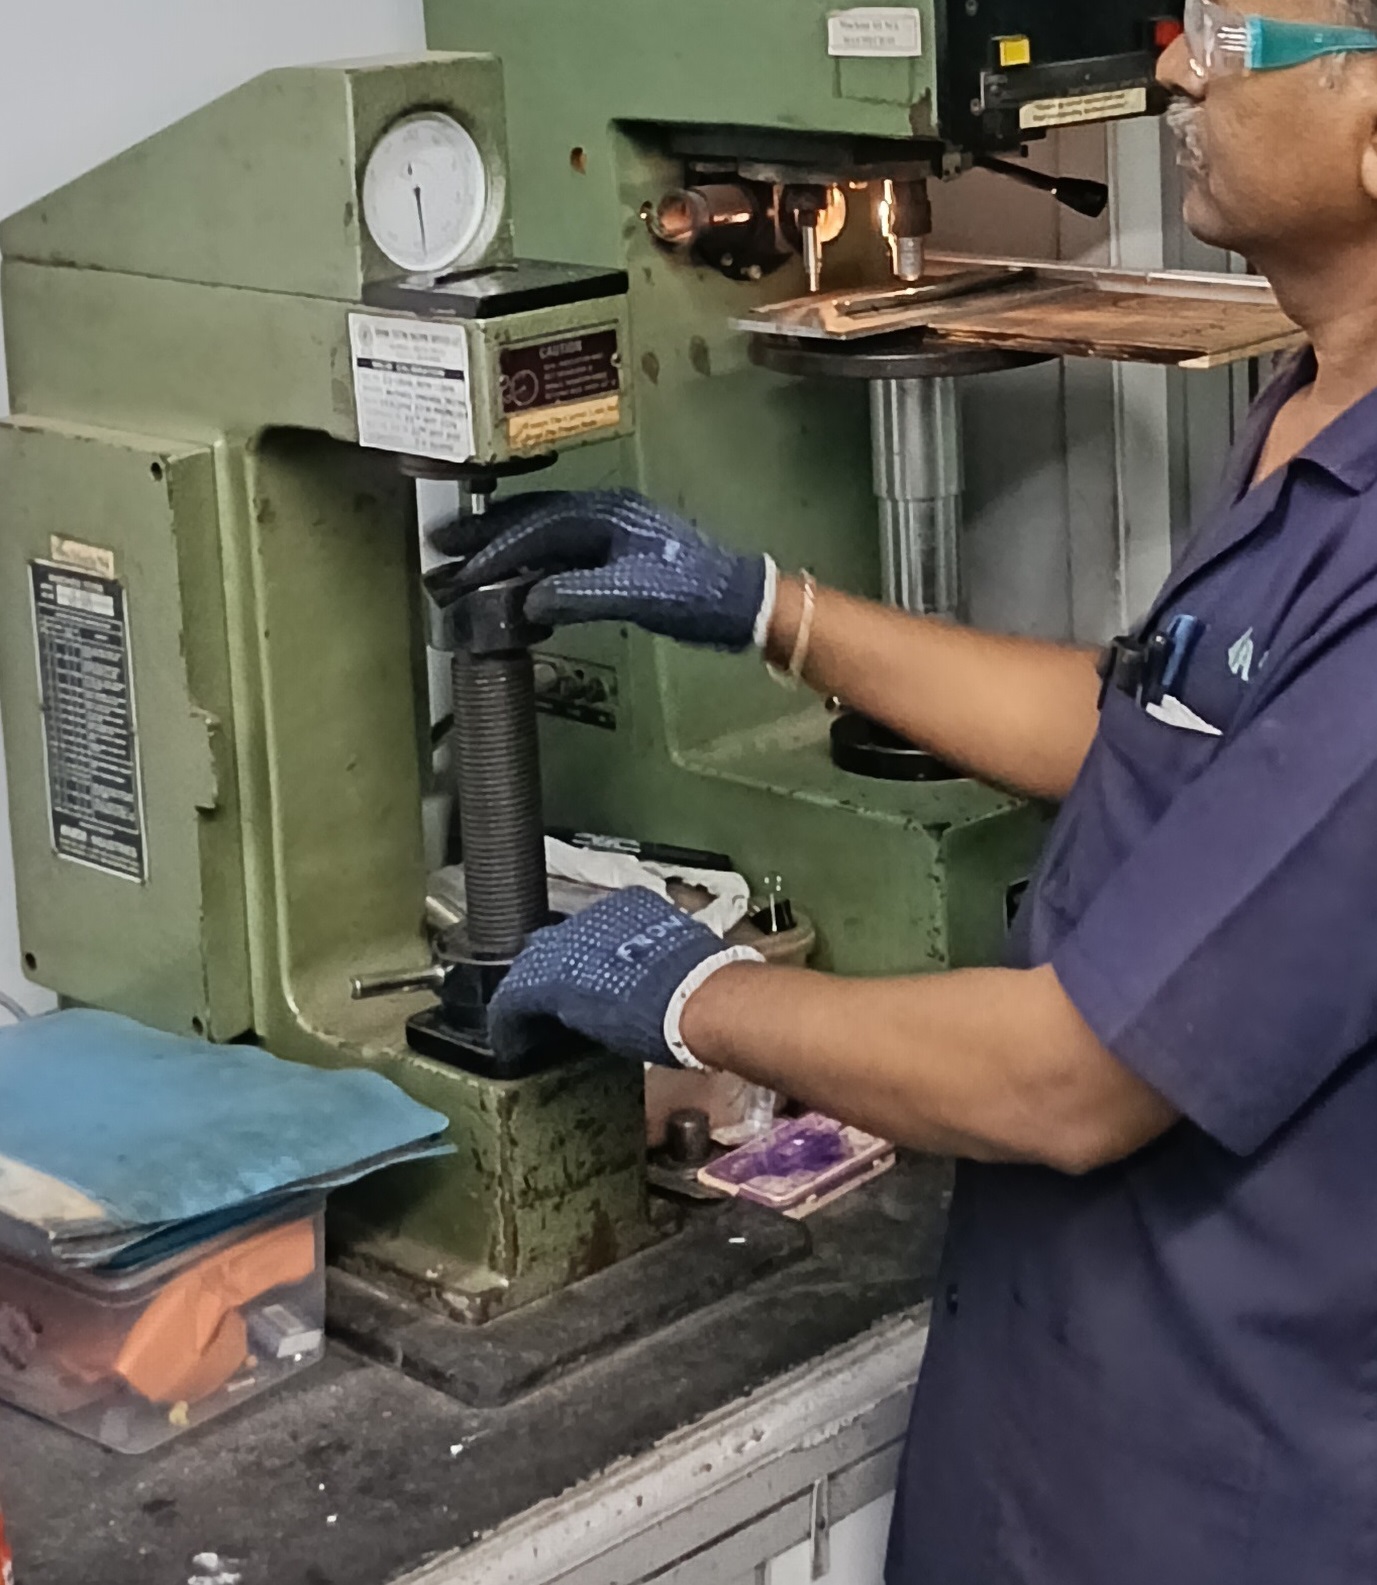
Rockwell Hardness Tester
Akash Industries A1 RA8
Brinell Hardness Tester
Saroj B 3000
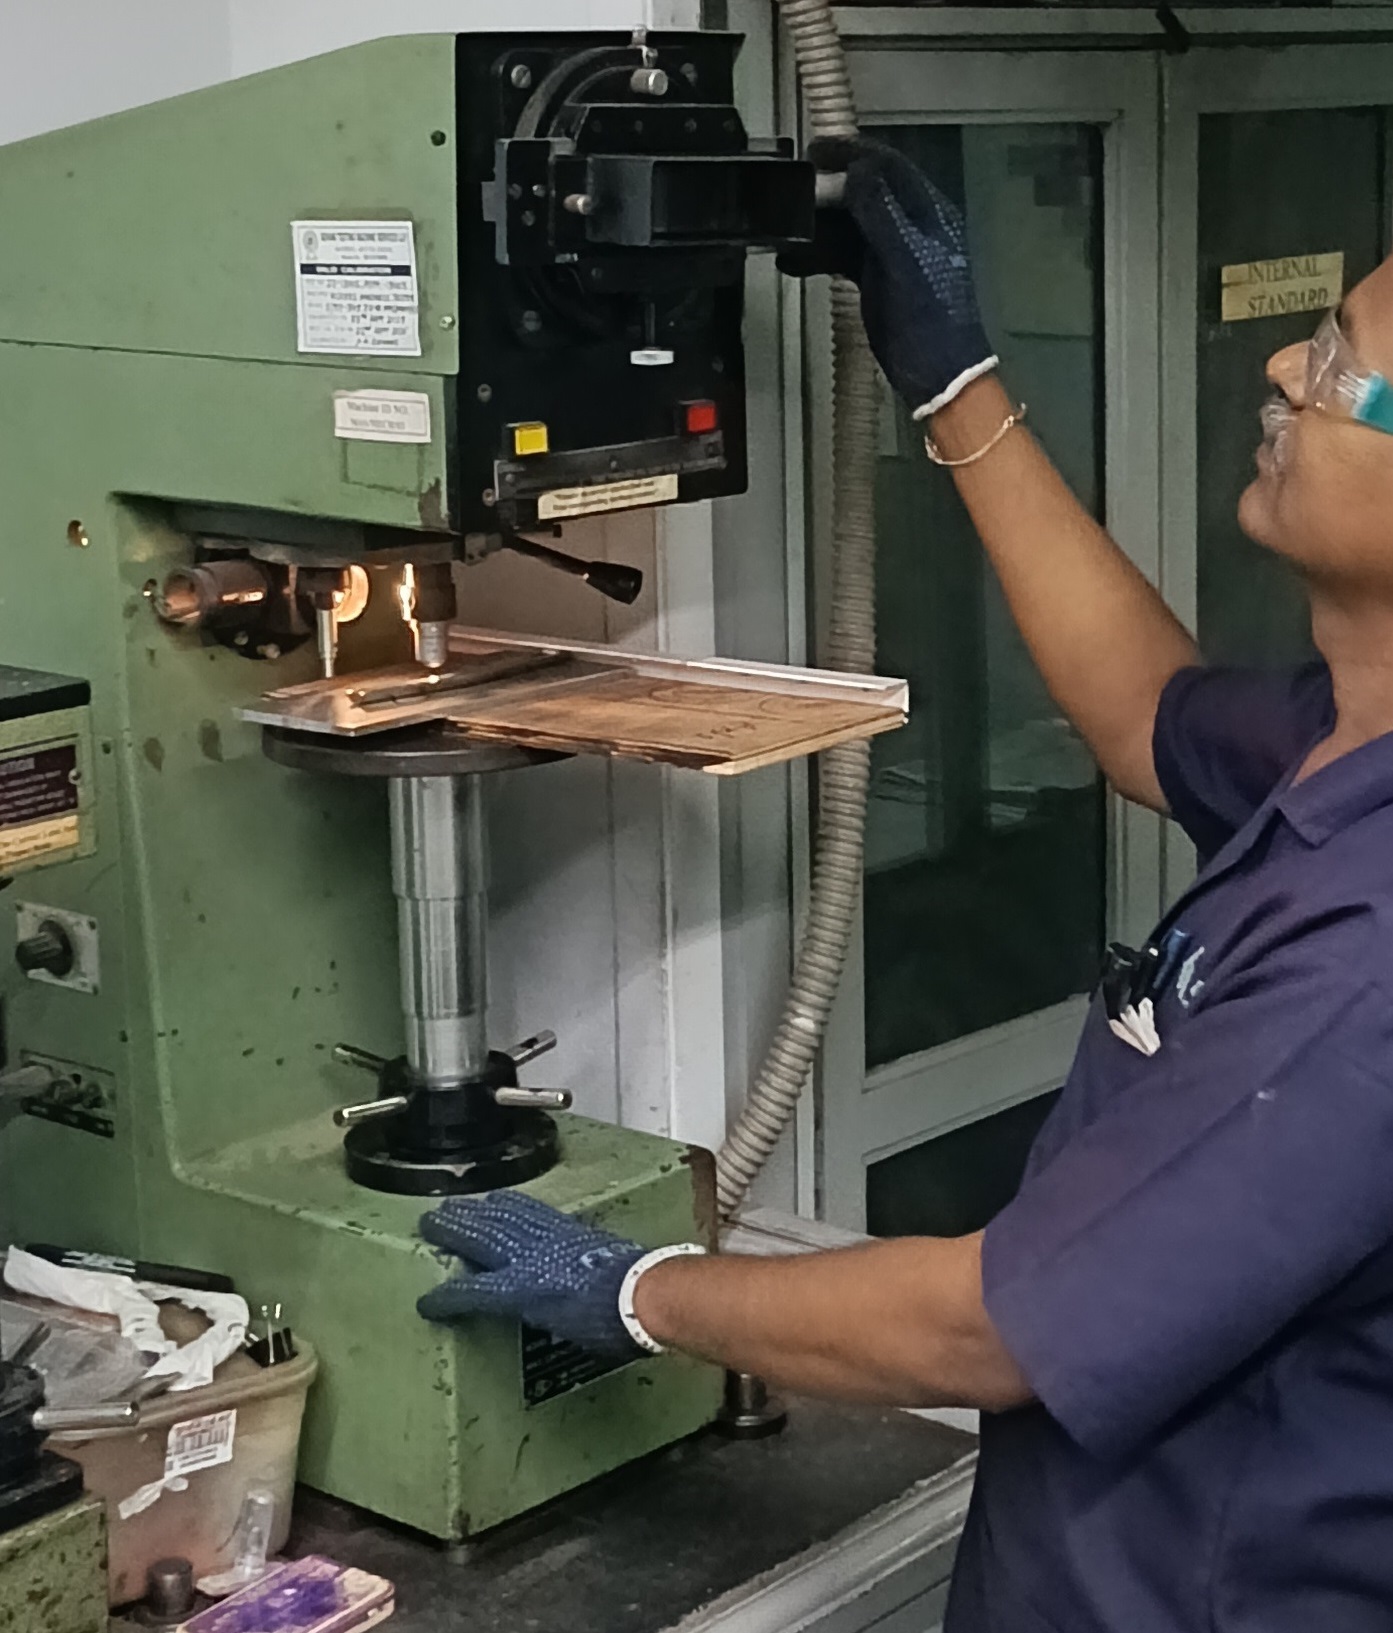
Vickers Hardness Tester
VM 50 Fuel Instruments
Equipment Specifications
- Testing Methods: Rockwell, Brinell, and Vickers hardness testing.
- Load Range: 1 kgf to 3,000 kgf, depending on the testing method.
- Test Materials: Metals, alloys, castings, and heat-treated components.
Test Standards
- ASTM E18 – Standard Test Methods for Rockwell Hardness of Metallic Materials
- ASTM E92 – Standard Test Methods for Vickers Hardness & Knoop Hardness of Metallic Materials
- ASTM E10 – Standard Test Method for Brinell Hardness of Metallic Materials
- ASTM A370 – Standard Test Methods & Definitions for Mechanical Testing of Steel Products
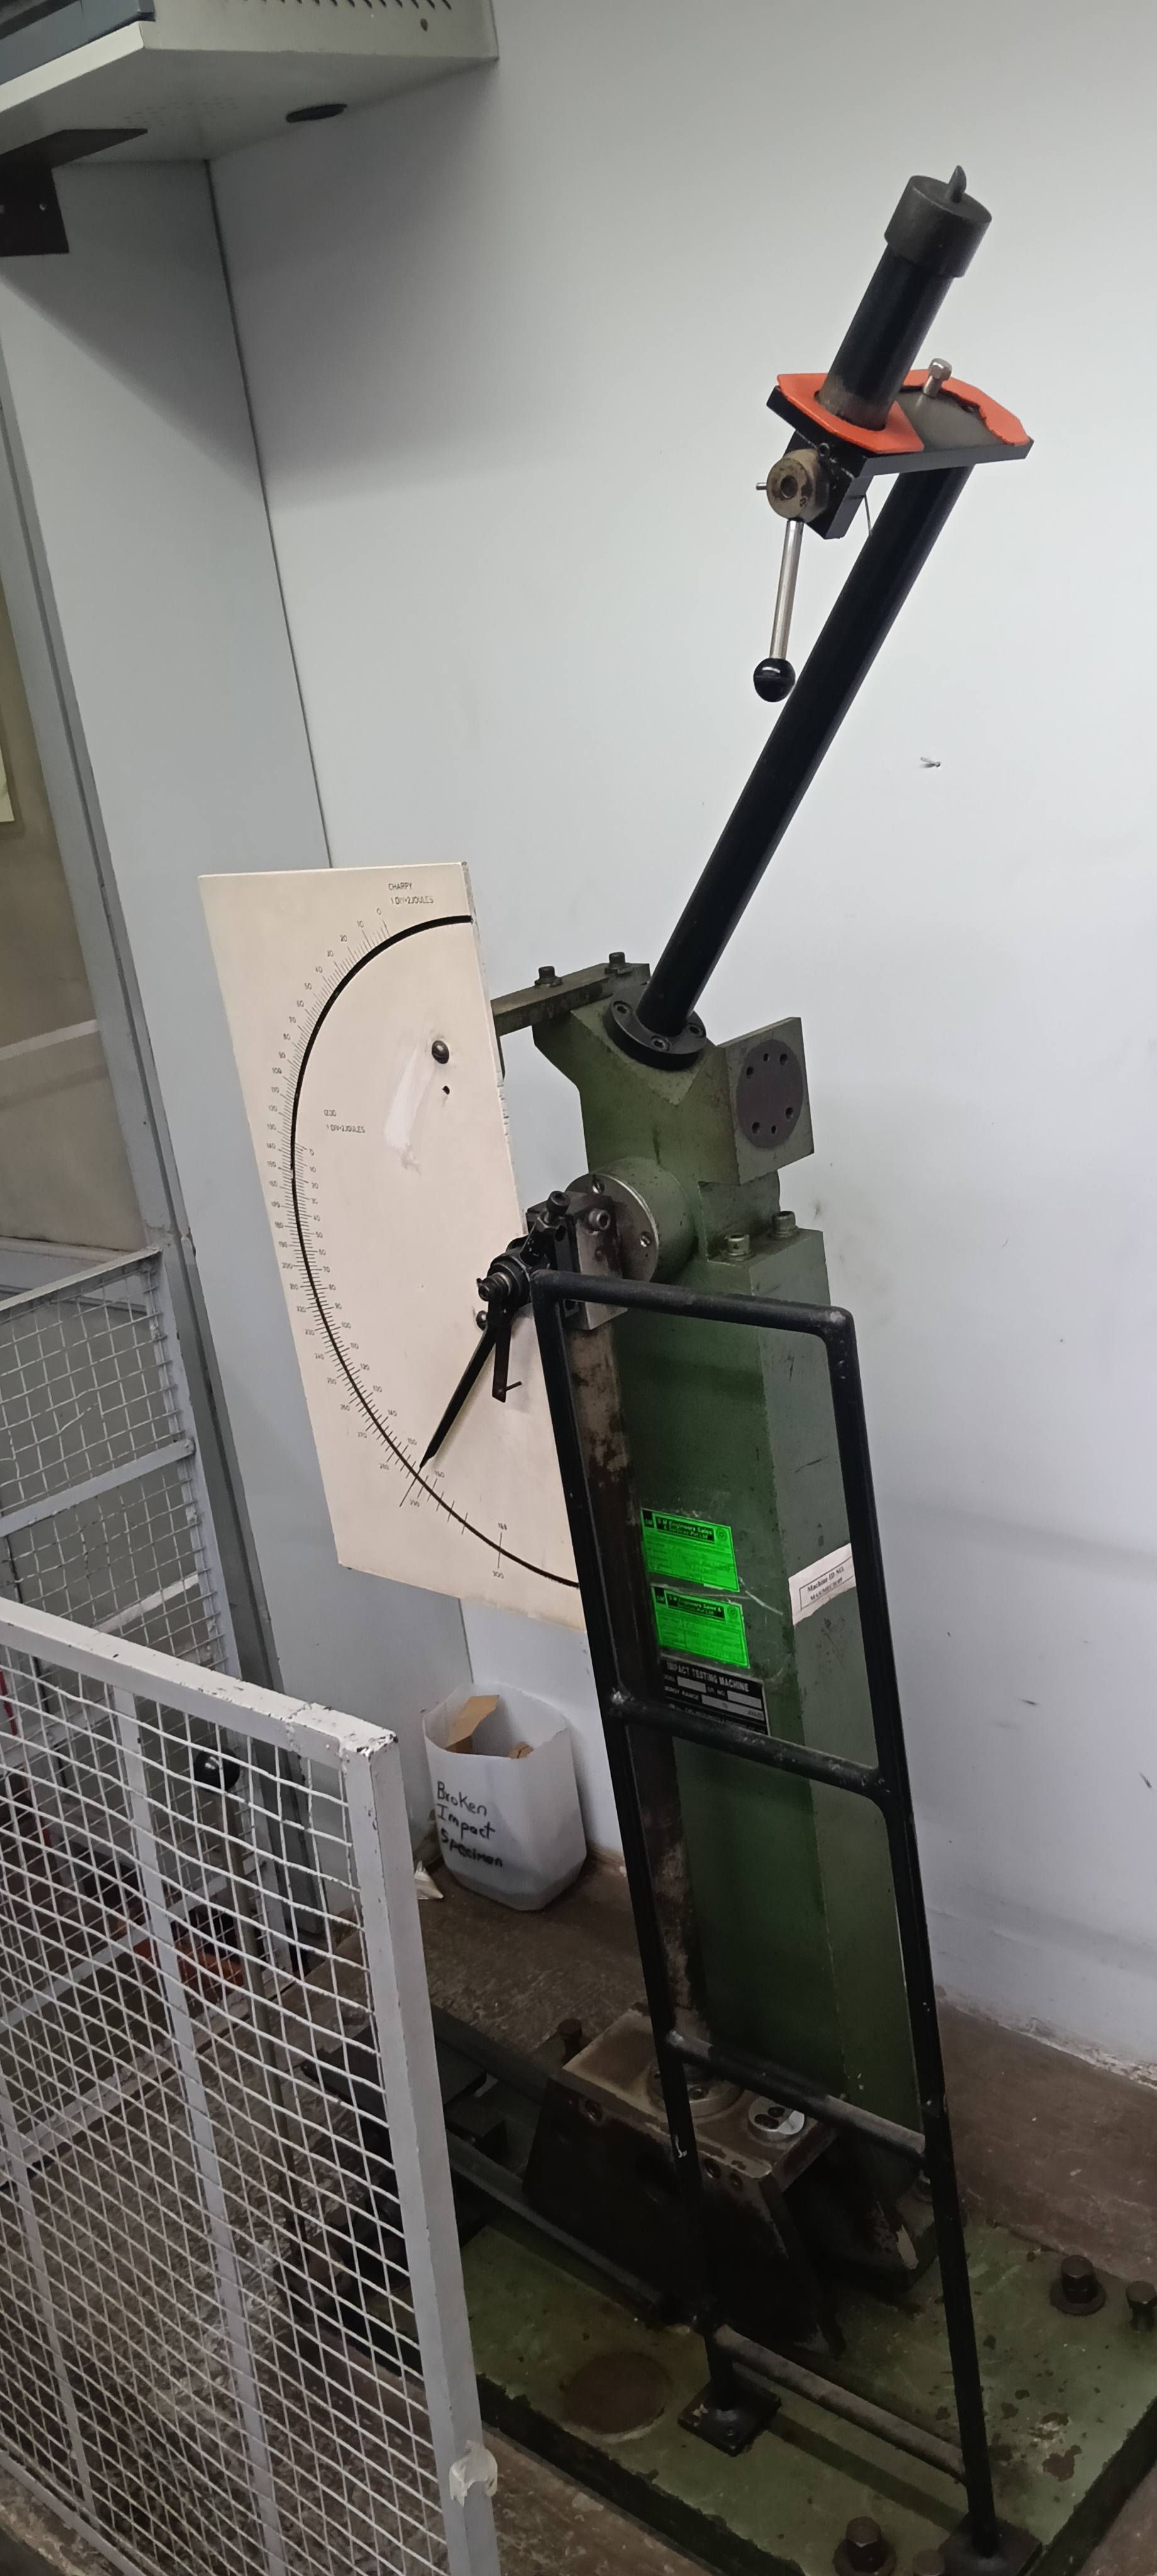
Impact Test
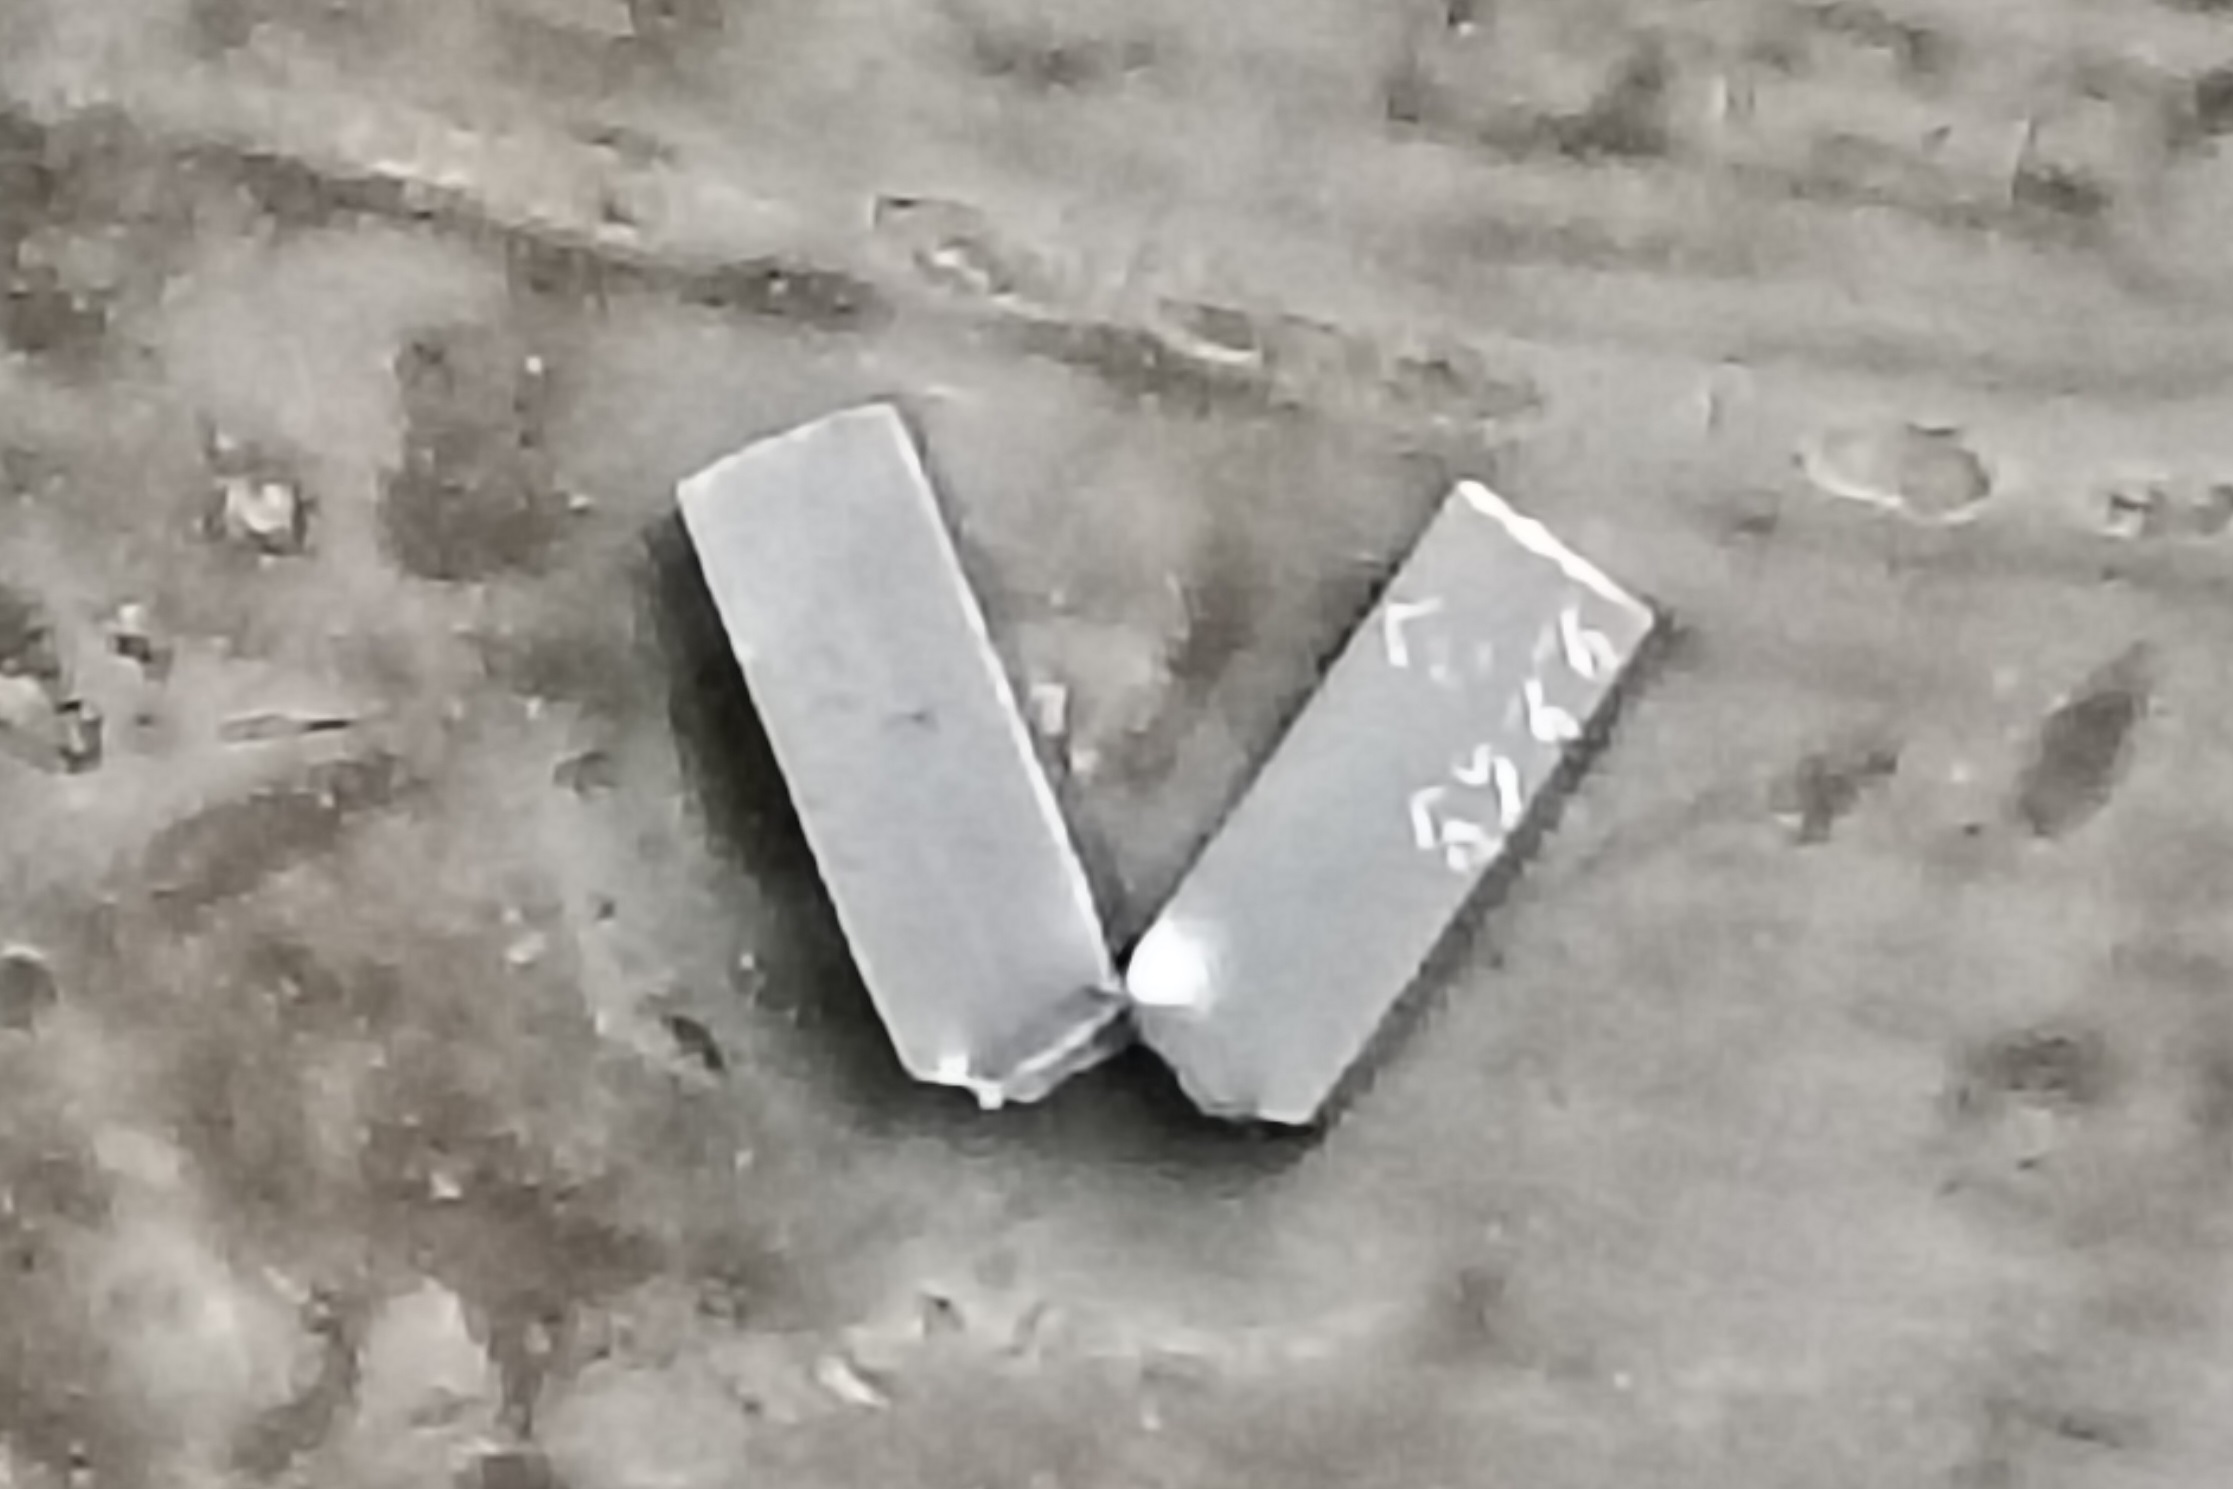
The Charpy impact test, also known as the Charpy V-notch test, is a standardized high strain-rate test which determines the amount of energy absorbed by a material during fracture.
This absorbed energy is a measure of a given material's notch toughness and is used to study temperature-dependent ductile-brittle transition.
Impact resistance is one of the most important properties for a part designer to consider, and is a critical measure of service life.
Fractured Impact Specimen
Equipment Specifications
- Pendulum Capacity: 150 J – 750 J (as per requirement)
- Specimen Type: Notched Specimen
- Specimen Dimensions: 55 × 10 × 10 mm (Charpy standard)
- Impact Direction: Pendulum Impact
Test Standards
- ASTM A370 – Standard Test Methods and Definitions for Mechanical Testing of Steel Products
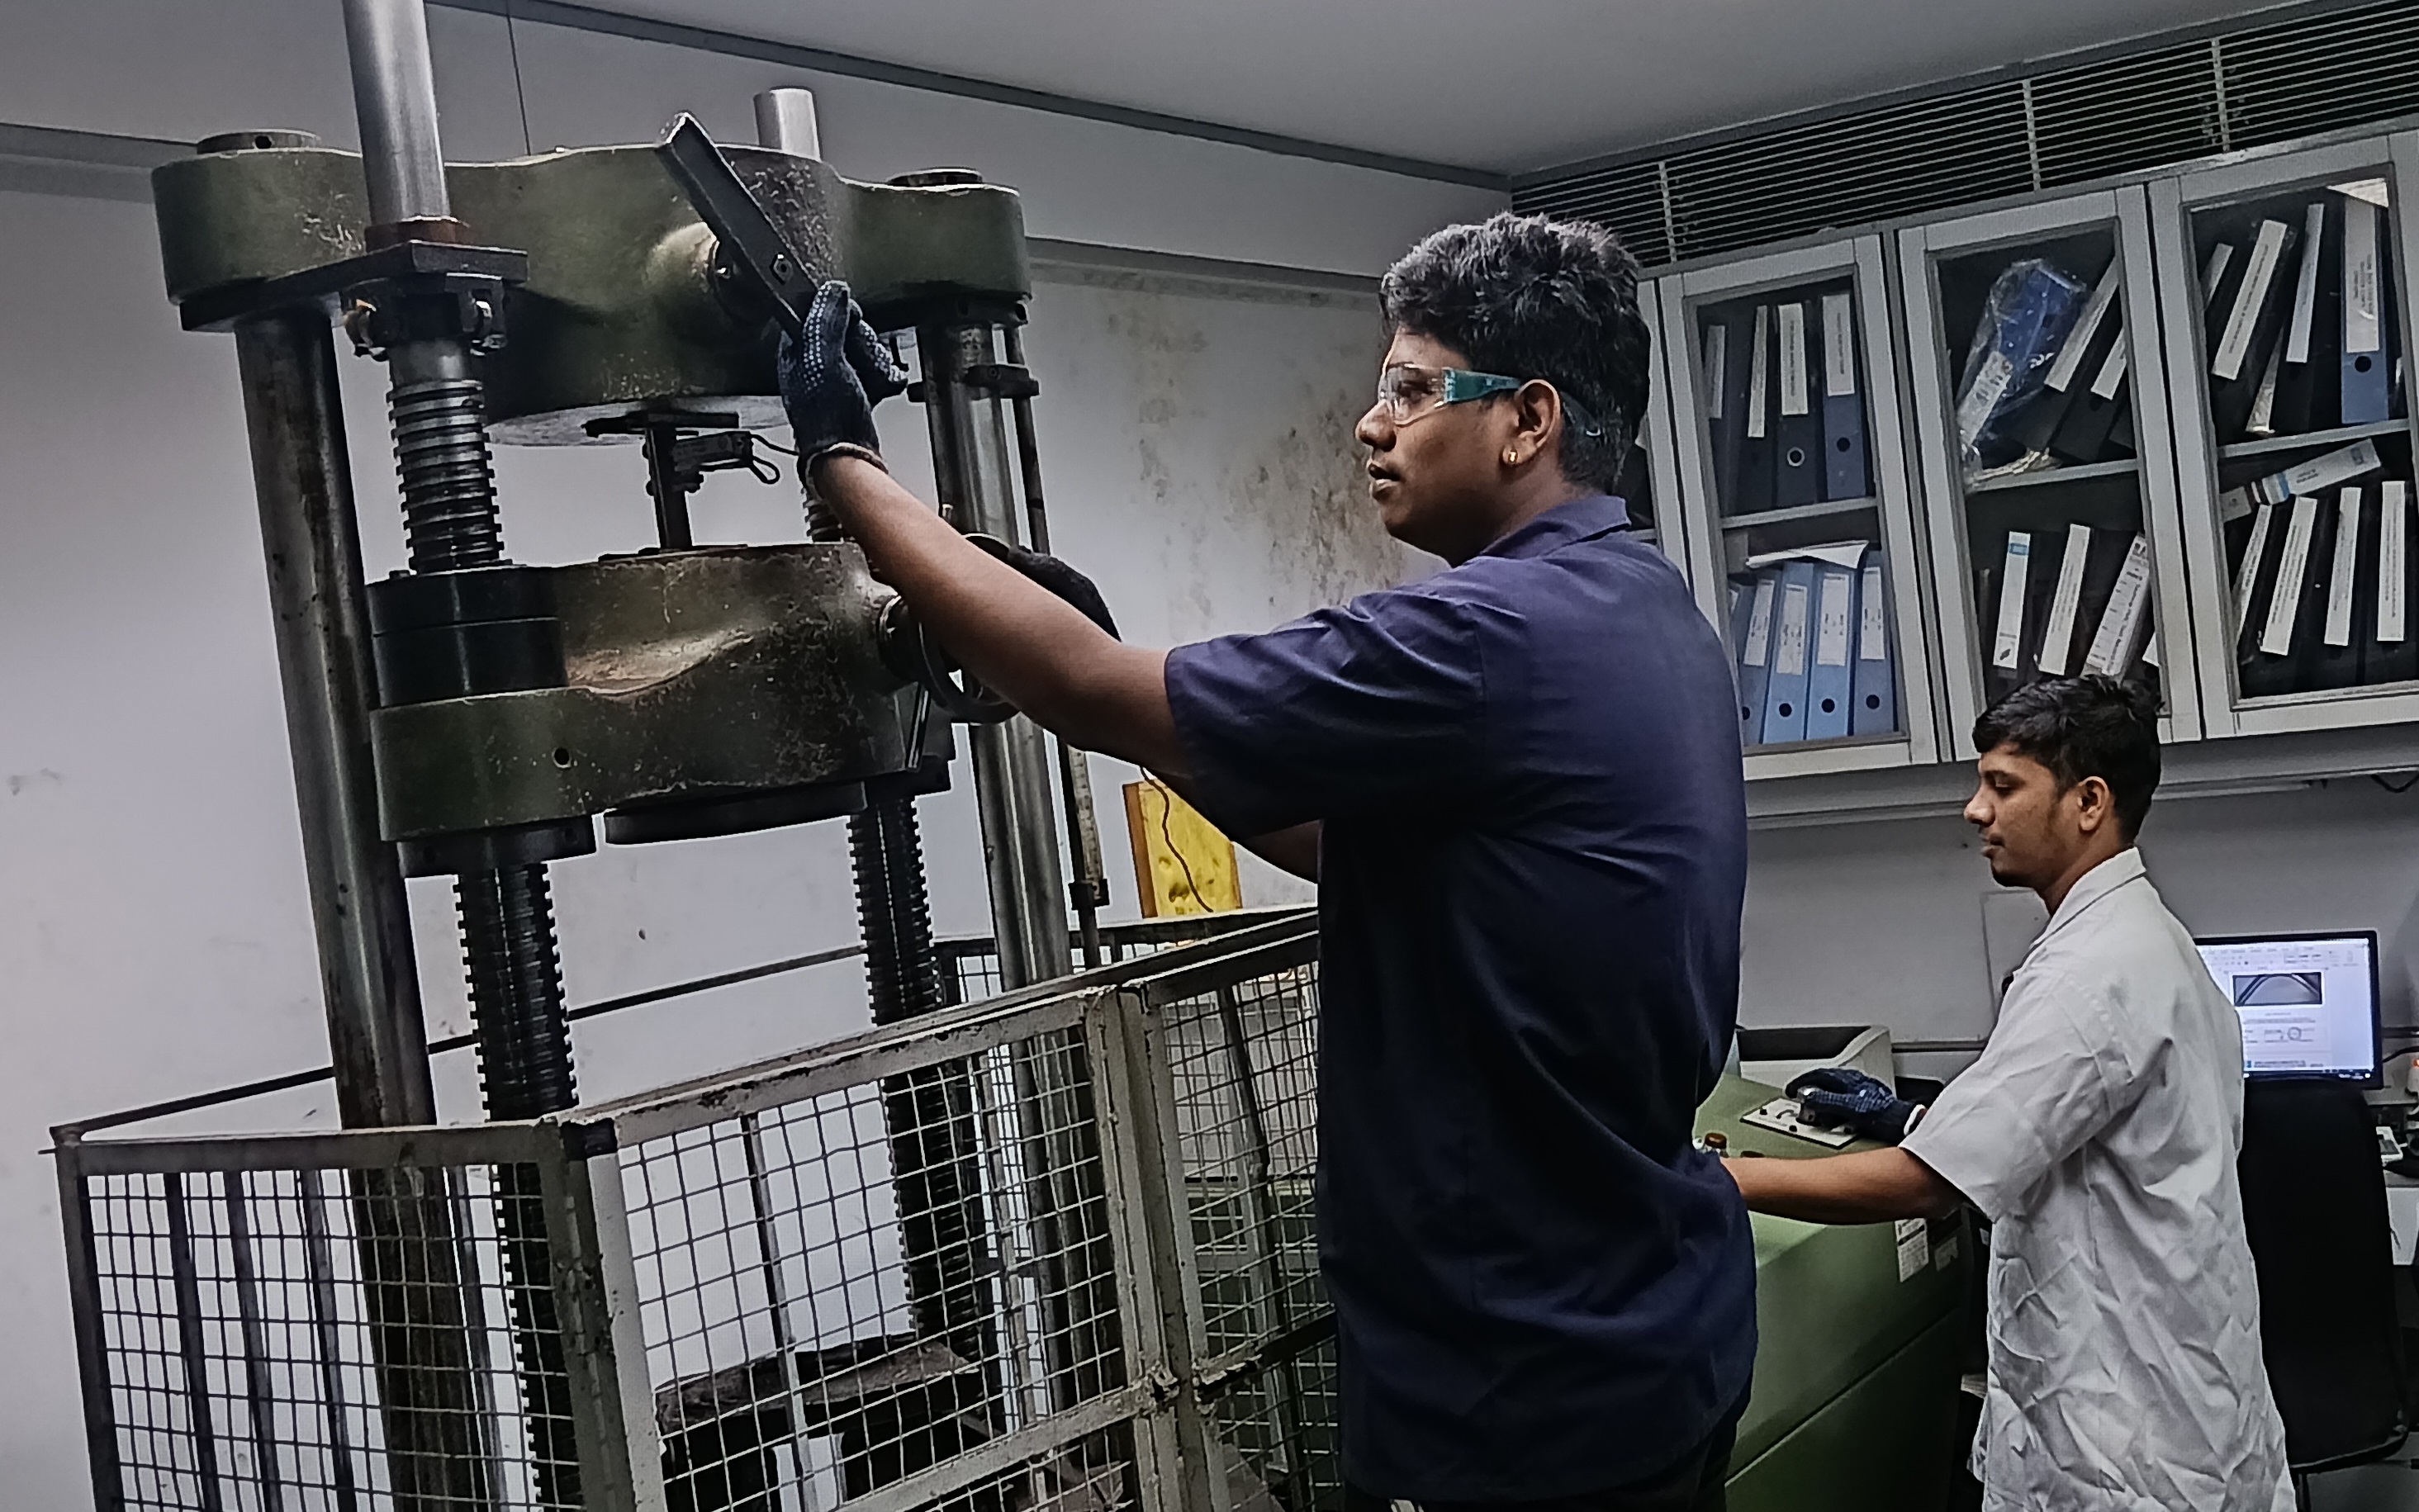
Bend Test
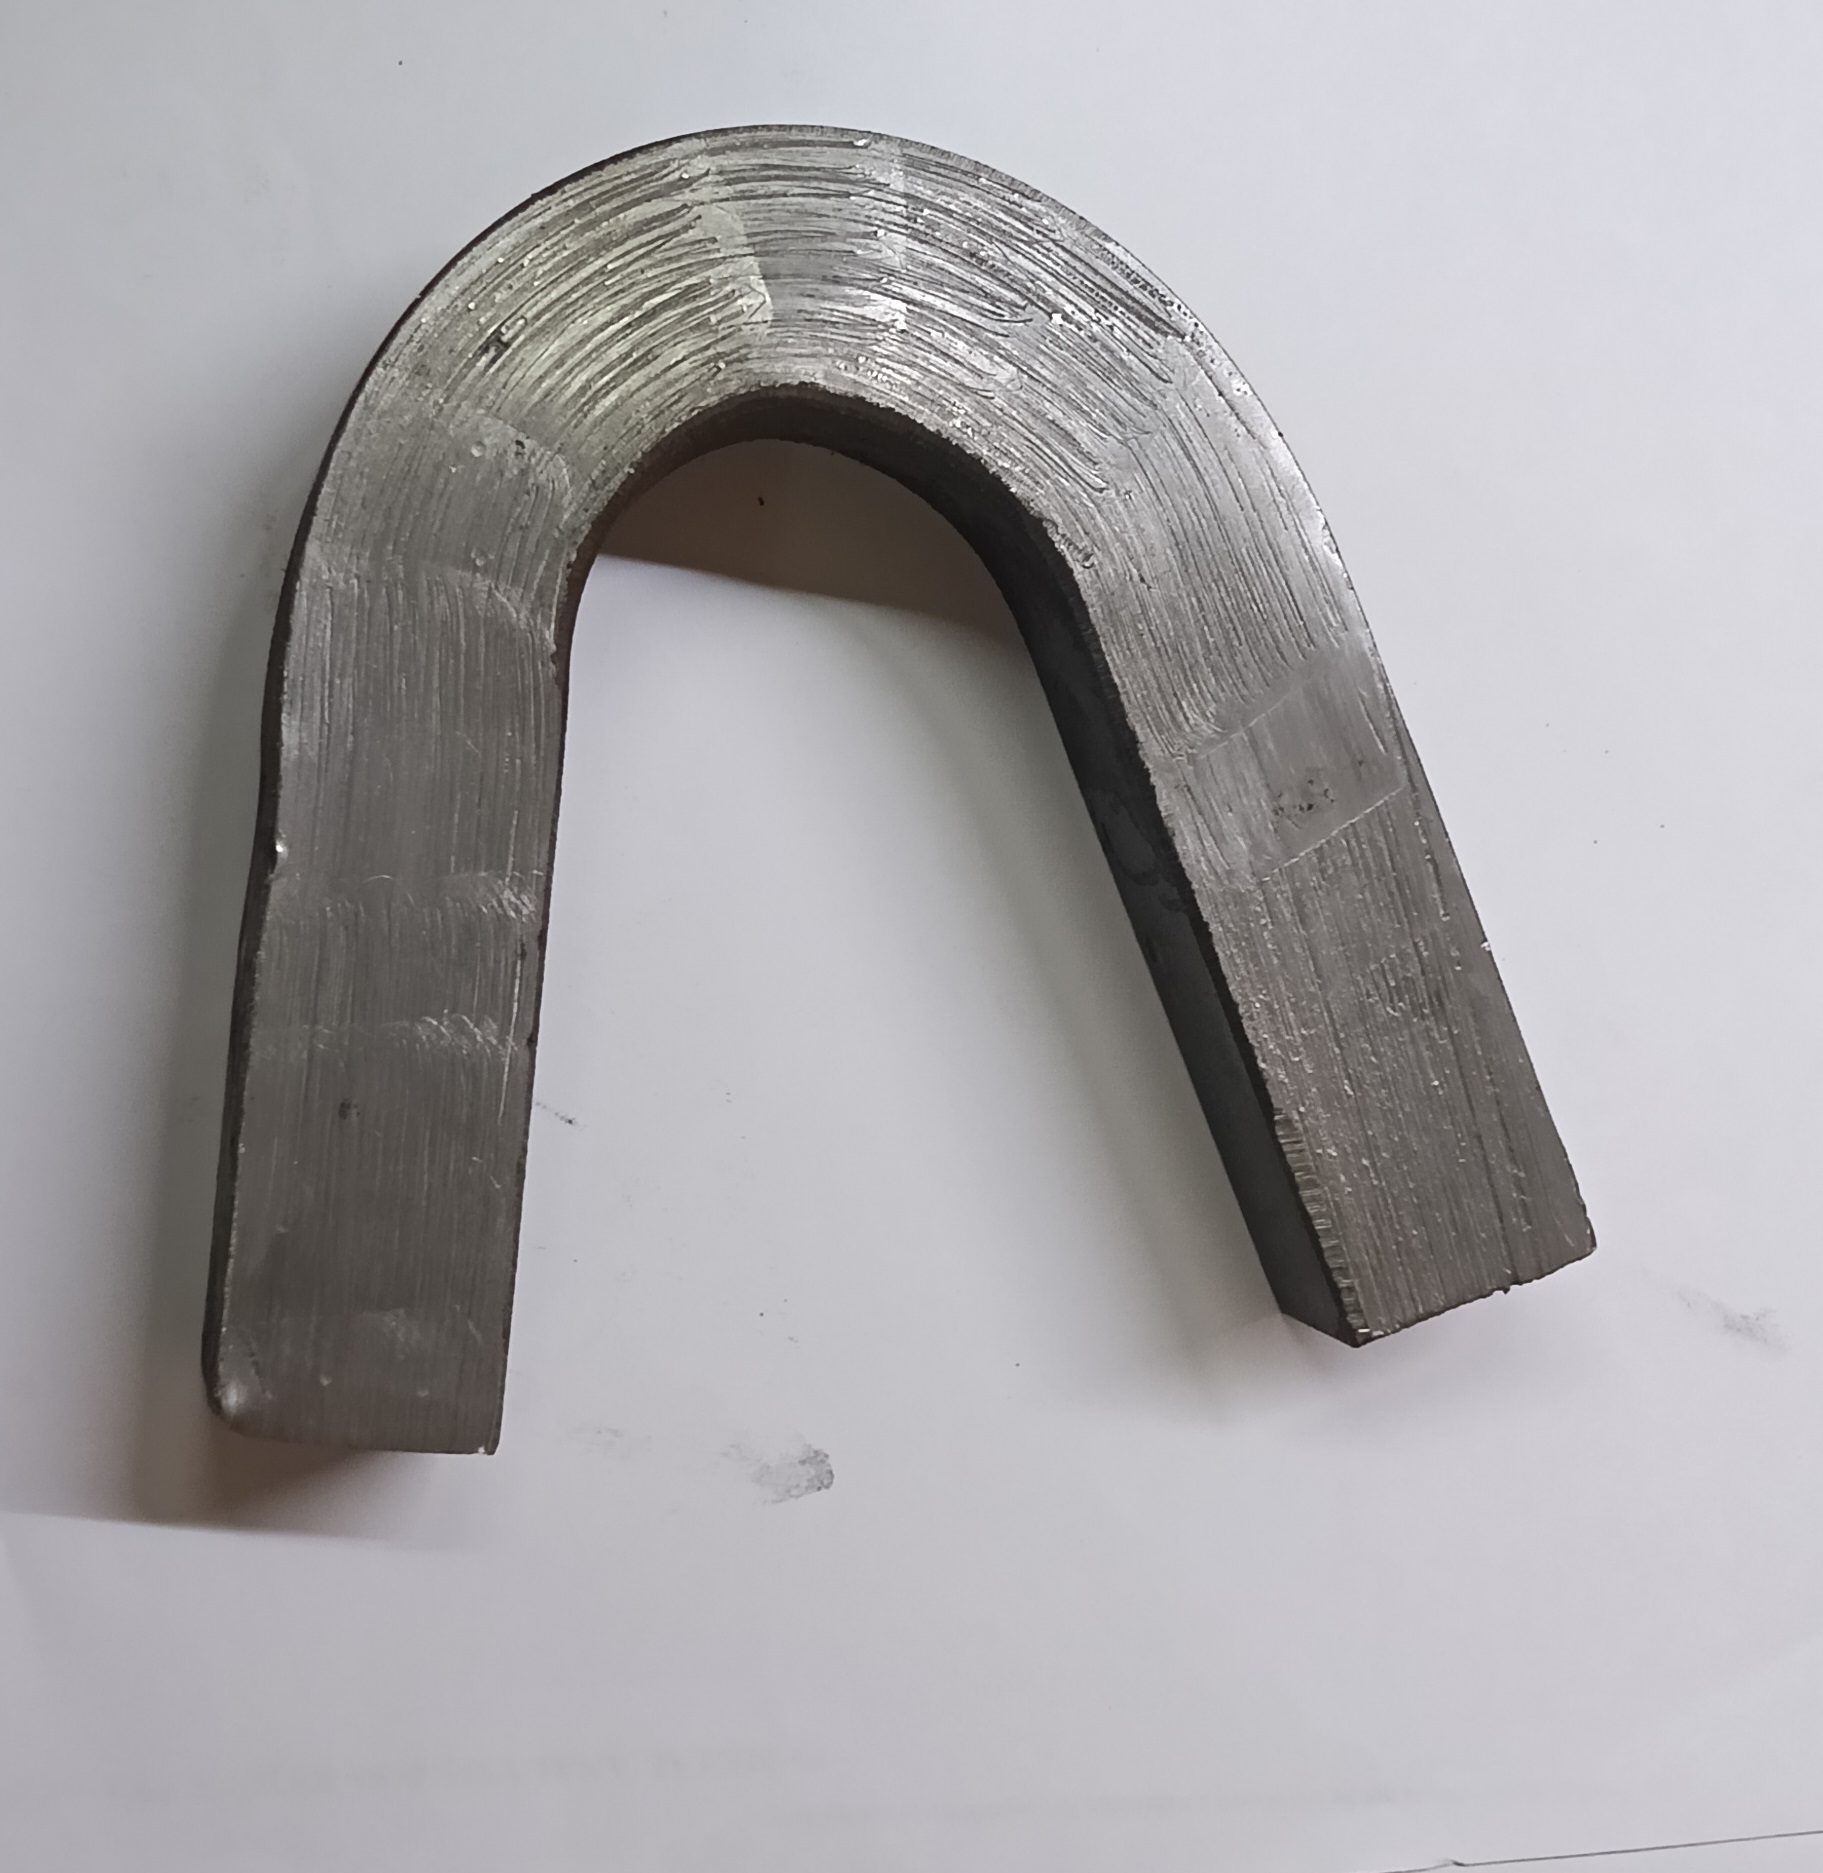
Bend testing determines a material's ductility, bend strength, fracture strength and resistance to fracture.
These characteristics are used to determine whether a material will fail under pressure and are especially important in construction processes involving ductile materials loaded with bending forces.
MAS carry out Bend test on Plates, Pipes, Rod, Wires and Welded Test coupons.
Bend Test - Fuel Instrument UTE 40
Equipment Specifications
- Testing Capacity: 100 kN – 1000 kN (as per requirement)
- Specimen Type: Flat / Rectangular Specimens
- Loading Method: Hydraulic / Mechanical
- Bending Angle: 90° / 180° (as per requirement)
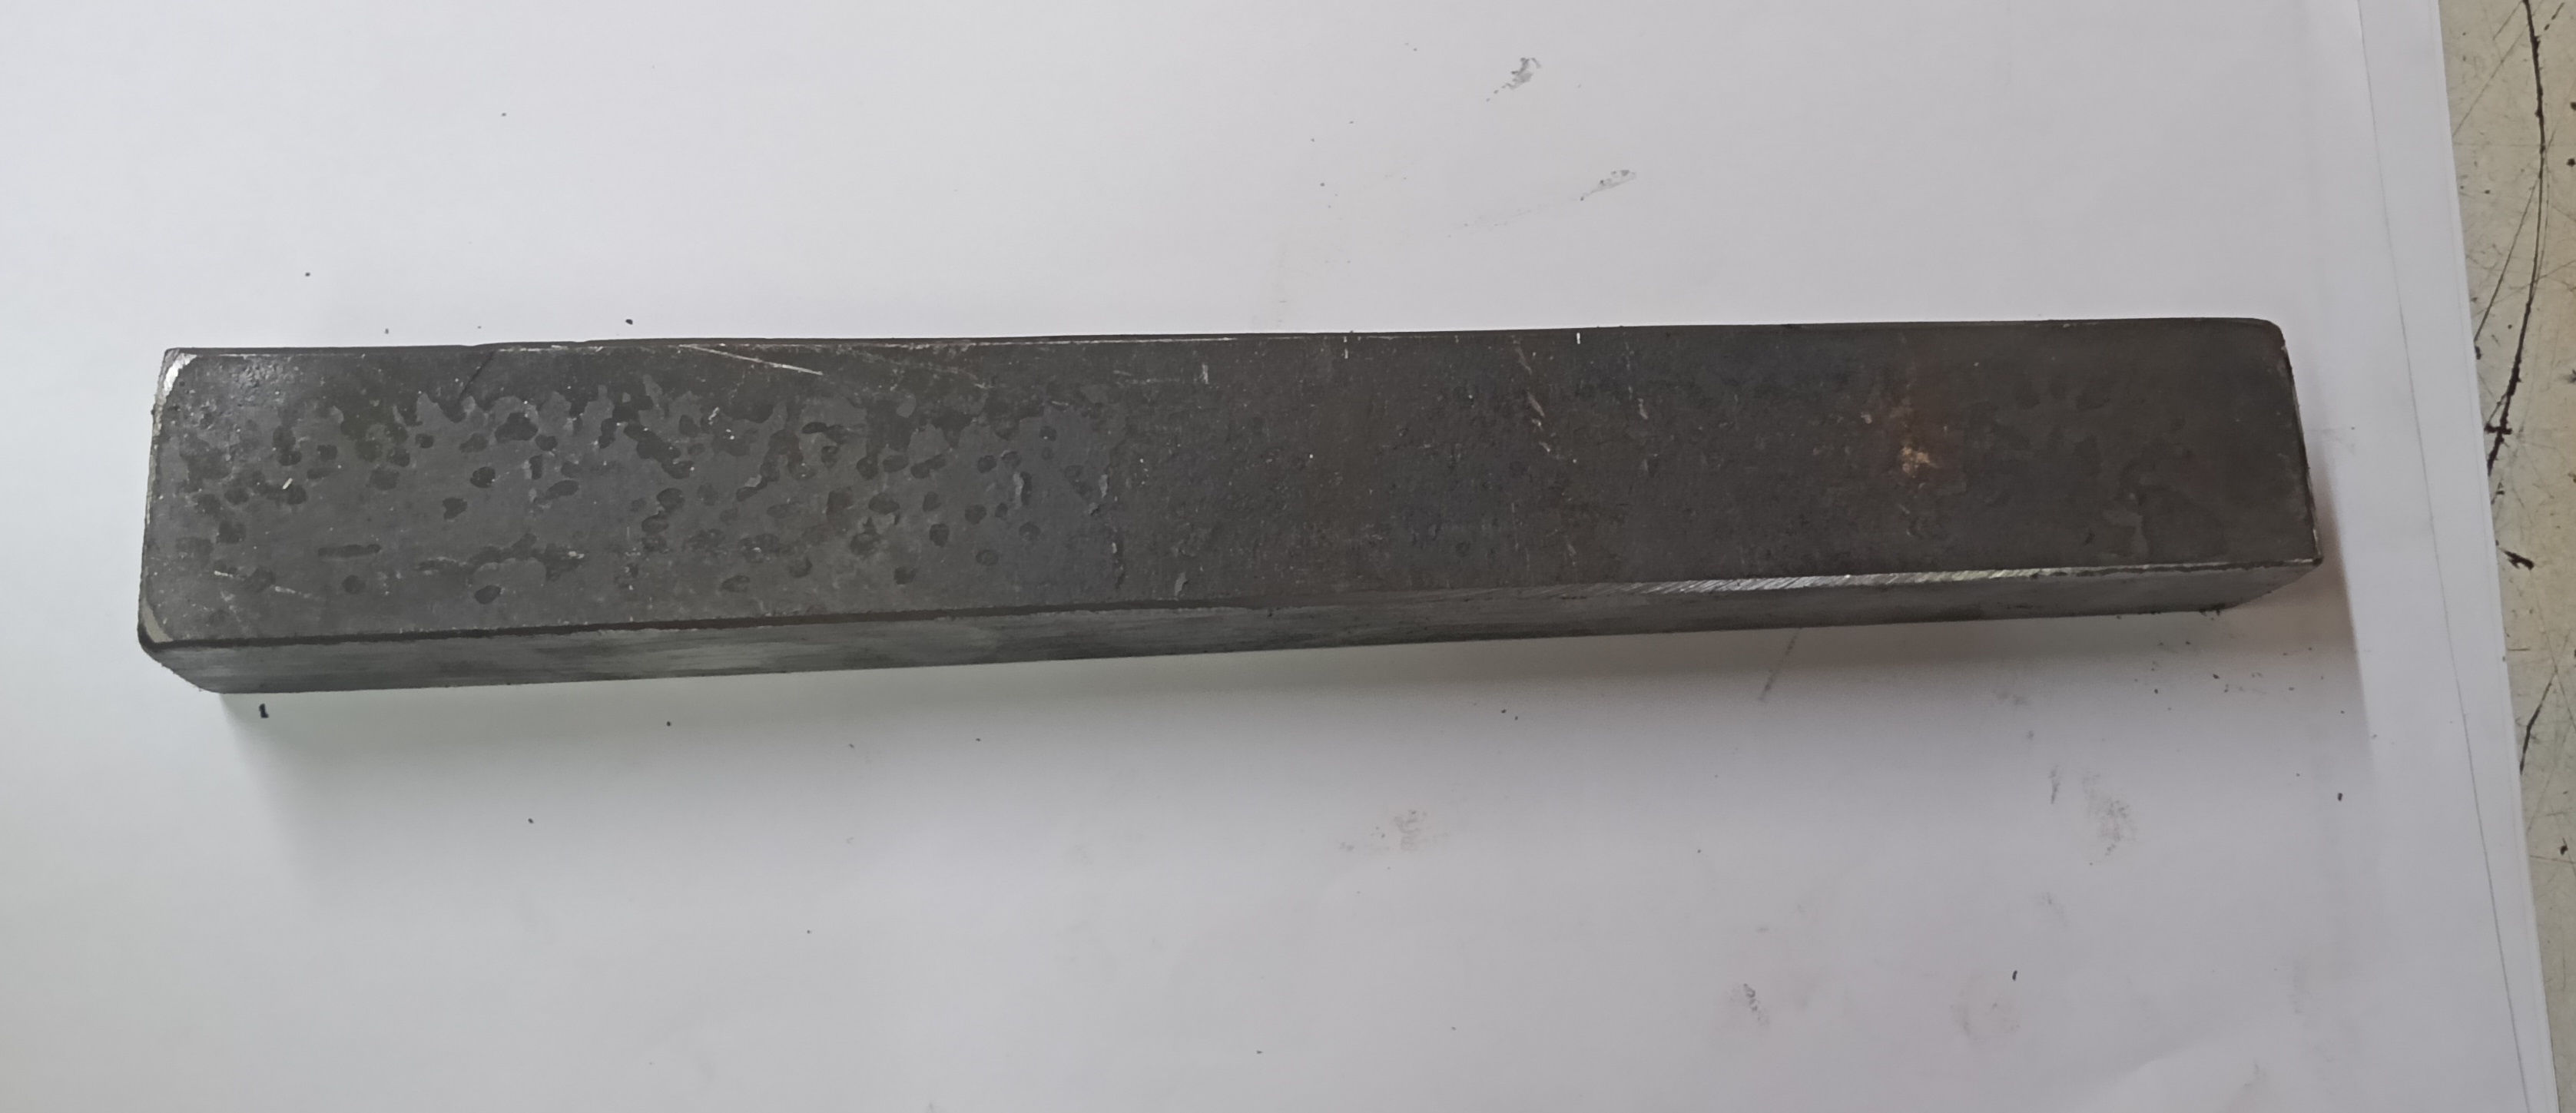
Sample Bend Test Specimens
Test Standards
- ASTM E290 – Standard Test Methods for Bend Testing of Material for Ductility
- ASTM D790 – Standard Test Methods for Flexural Properties of Unreinforced and Reinforced Plastics and Electrical Insulating Materials
Metallography
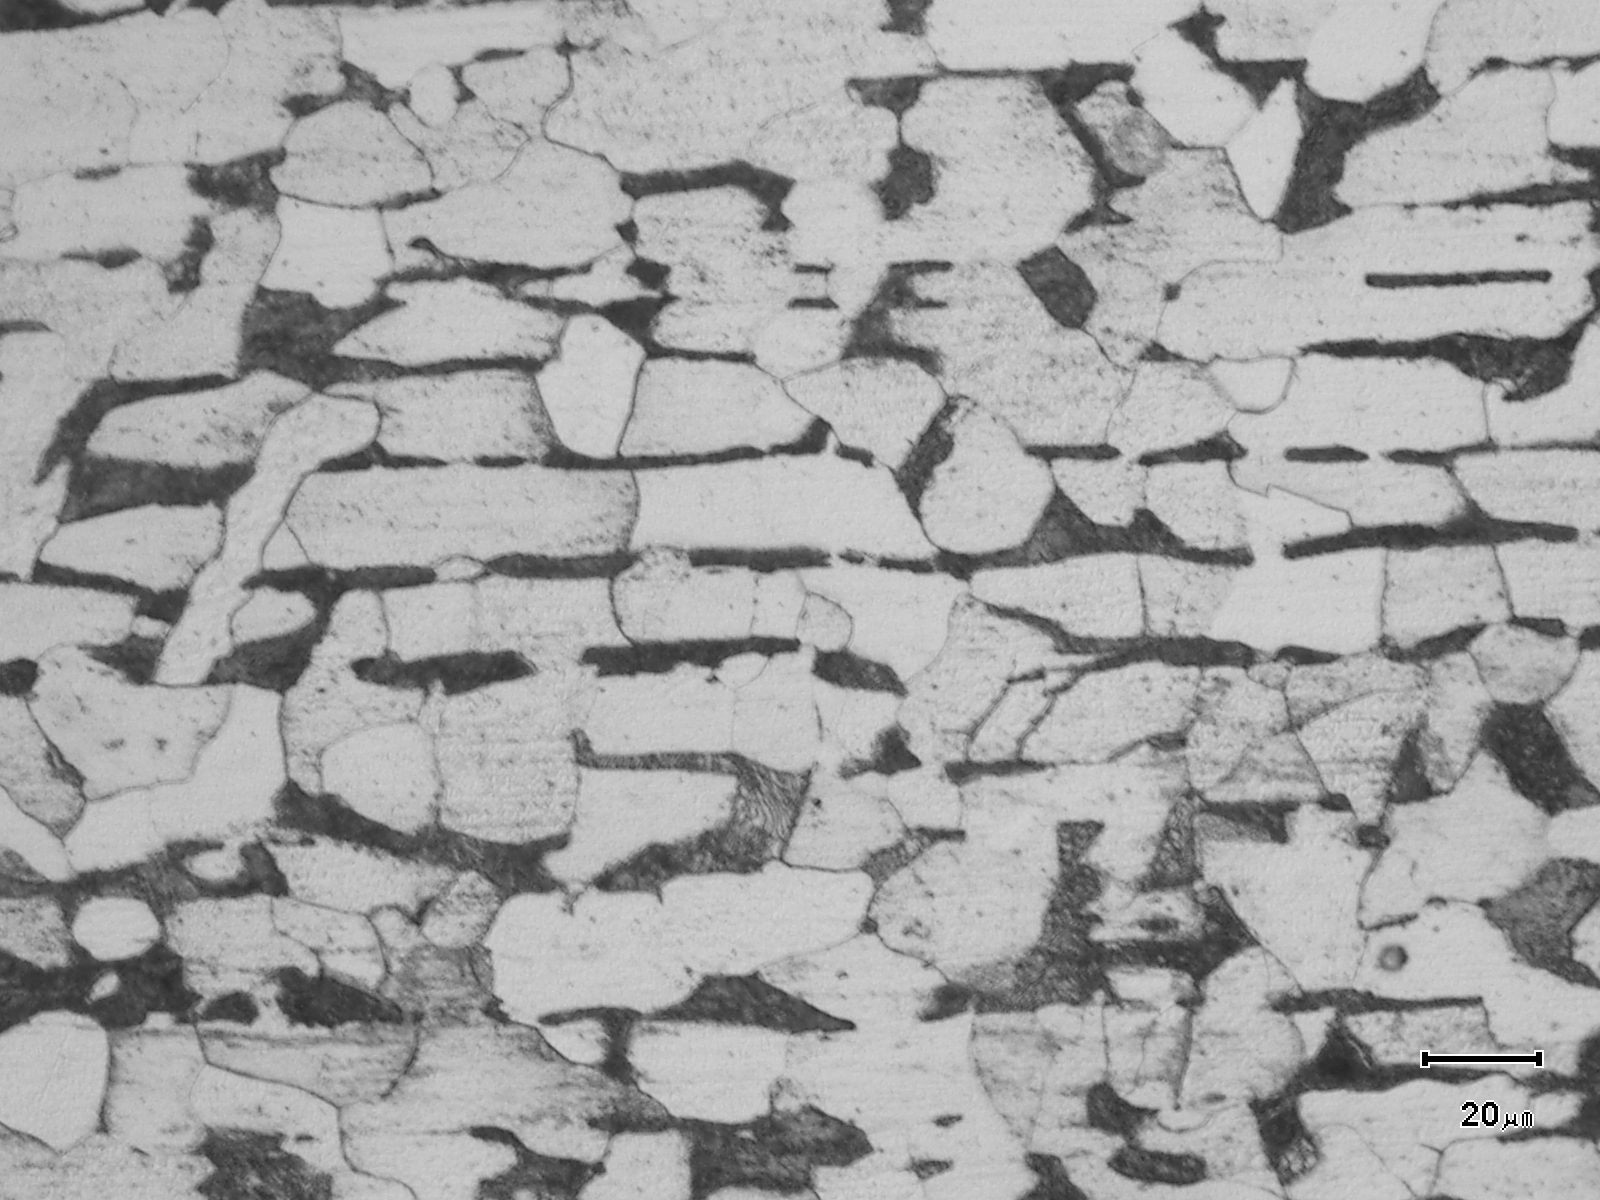
It is the name given to the science and art of preparing & examining metals under the microscope.
Metal specimens are prepared using careful polishing and etching techniques resulting in a distinctive pattern, described by some as the fingerprints of the metal.
Each structure so revealed is unique and distinctive.
While all microstructures are different, they are made up of similar components and are classified accordingly.
Sample Microstructure
Equipment Specifications
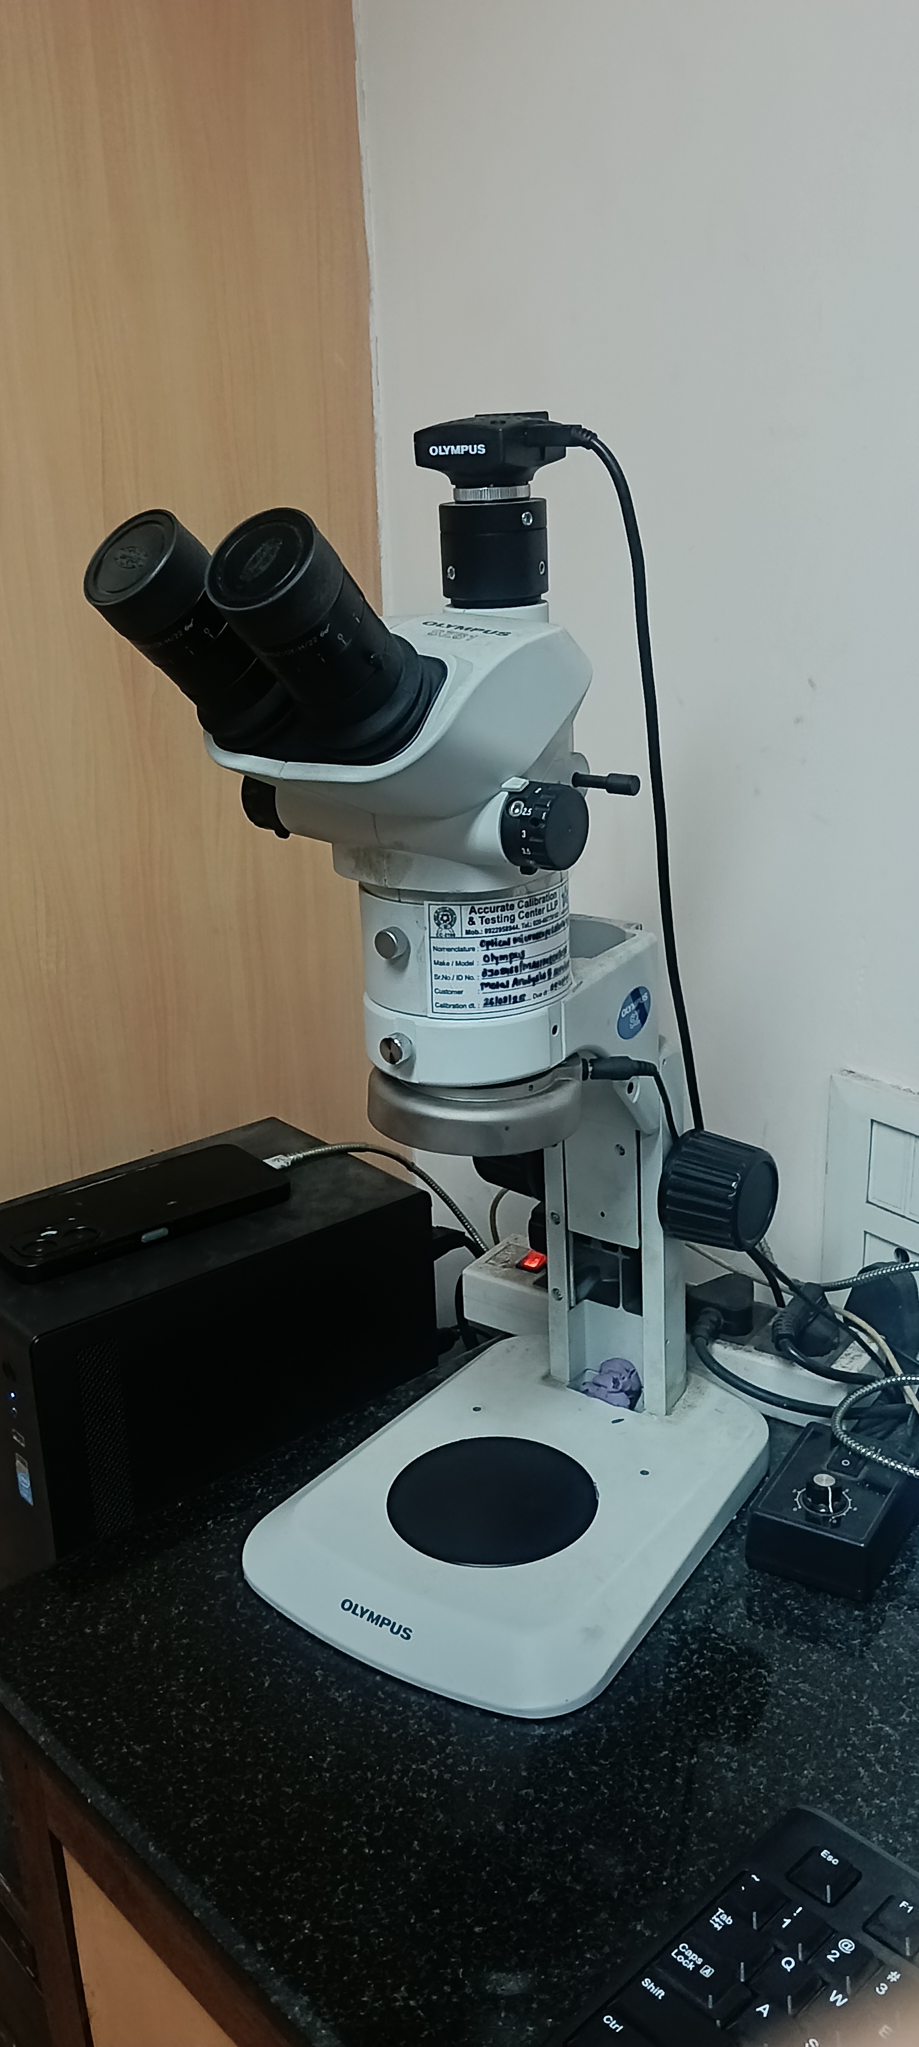
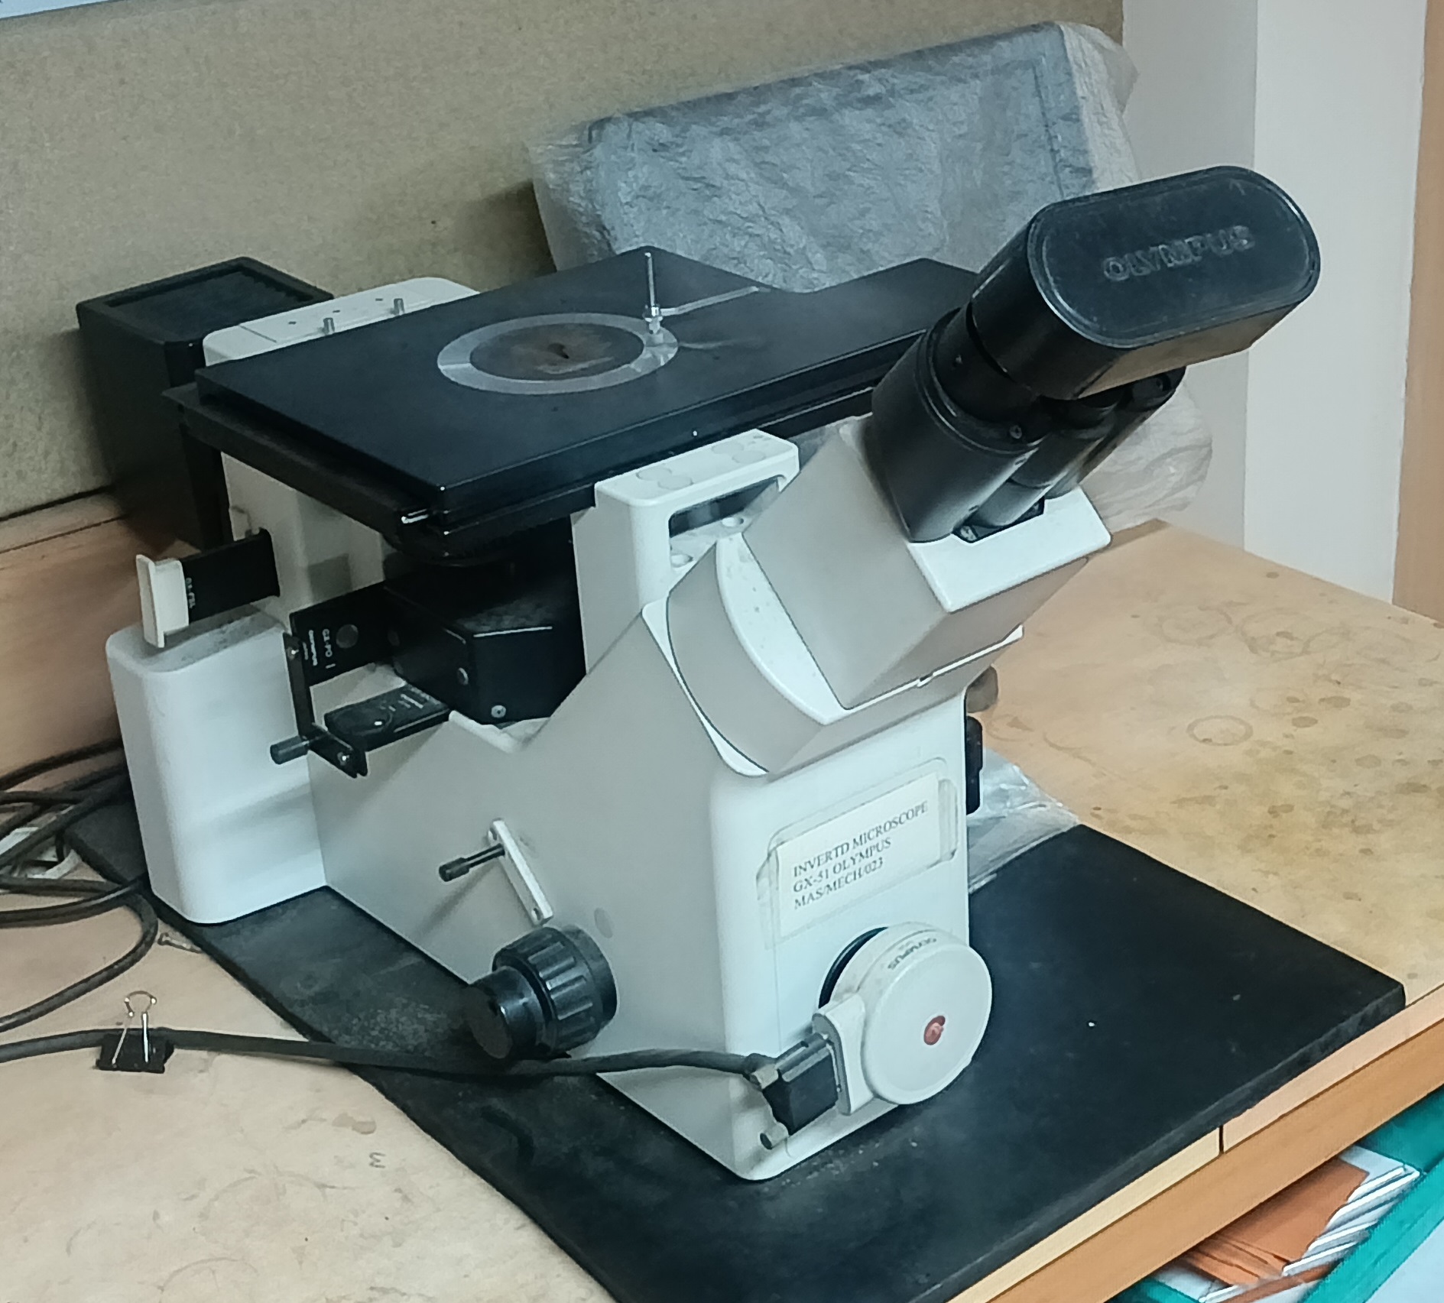
- Microscope Type: Inverted / Upright Metallurgical Microscope
- Magnification: 50× – 1000×
- Illumination: Reflected LED / Halogen Light
- Imaging: Digital Camera & Computer Interface
- Sample Preparation: Cutting, Mounting, Grinding & Polishing
Test Standards
| Standard |
Description |
| ASTM E562 |
Standard Test Method for Determining Volume Fraction by Systematic Manual Point Count |
| ASTM E290 |
Standard Test Methods for Bend Testing of Material for Ductility |
| ASTM A800/A800M |
Standard Practice for Estimating Ferrite Content of Stainless Steel Castings Containing Both Ferrite & Austenite |
| ASTM A247 |
Designation of Microstructure of Graphite |
| ASTM E112 |
Estimation of Grain Size by Comparison Method |
| ASTM A923 Method A |
Detecting Detrimental Intermetallic Phase |
| ASTM Handbook Vol 9 |
Microstructure Analysis |
| ASTM B487 |
Metal & Oxide Coating Thickness by Microscopical Examination |
| ASTM E45 |
Determination of Inclusion Rating in Steel |
| ASTM E1077 |
Estimating the Depth of Decarburization of Steel Specimens |
| ASTM E340 |
Macrostructural Analysis |
| ASTM E381 |
Macrostructural Analysis |
Equipment
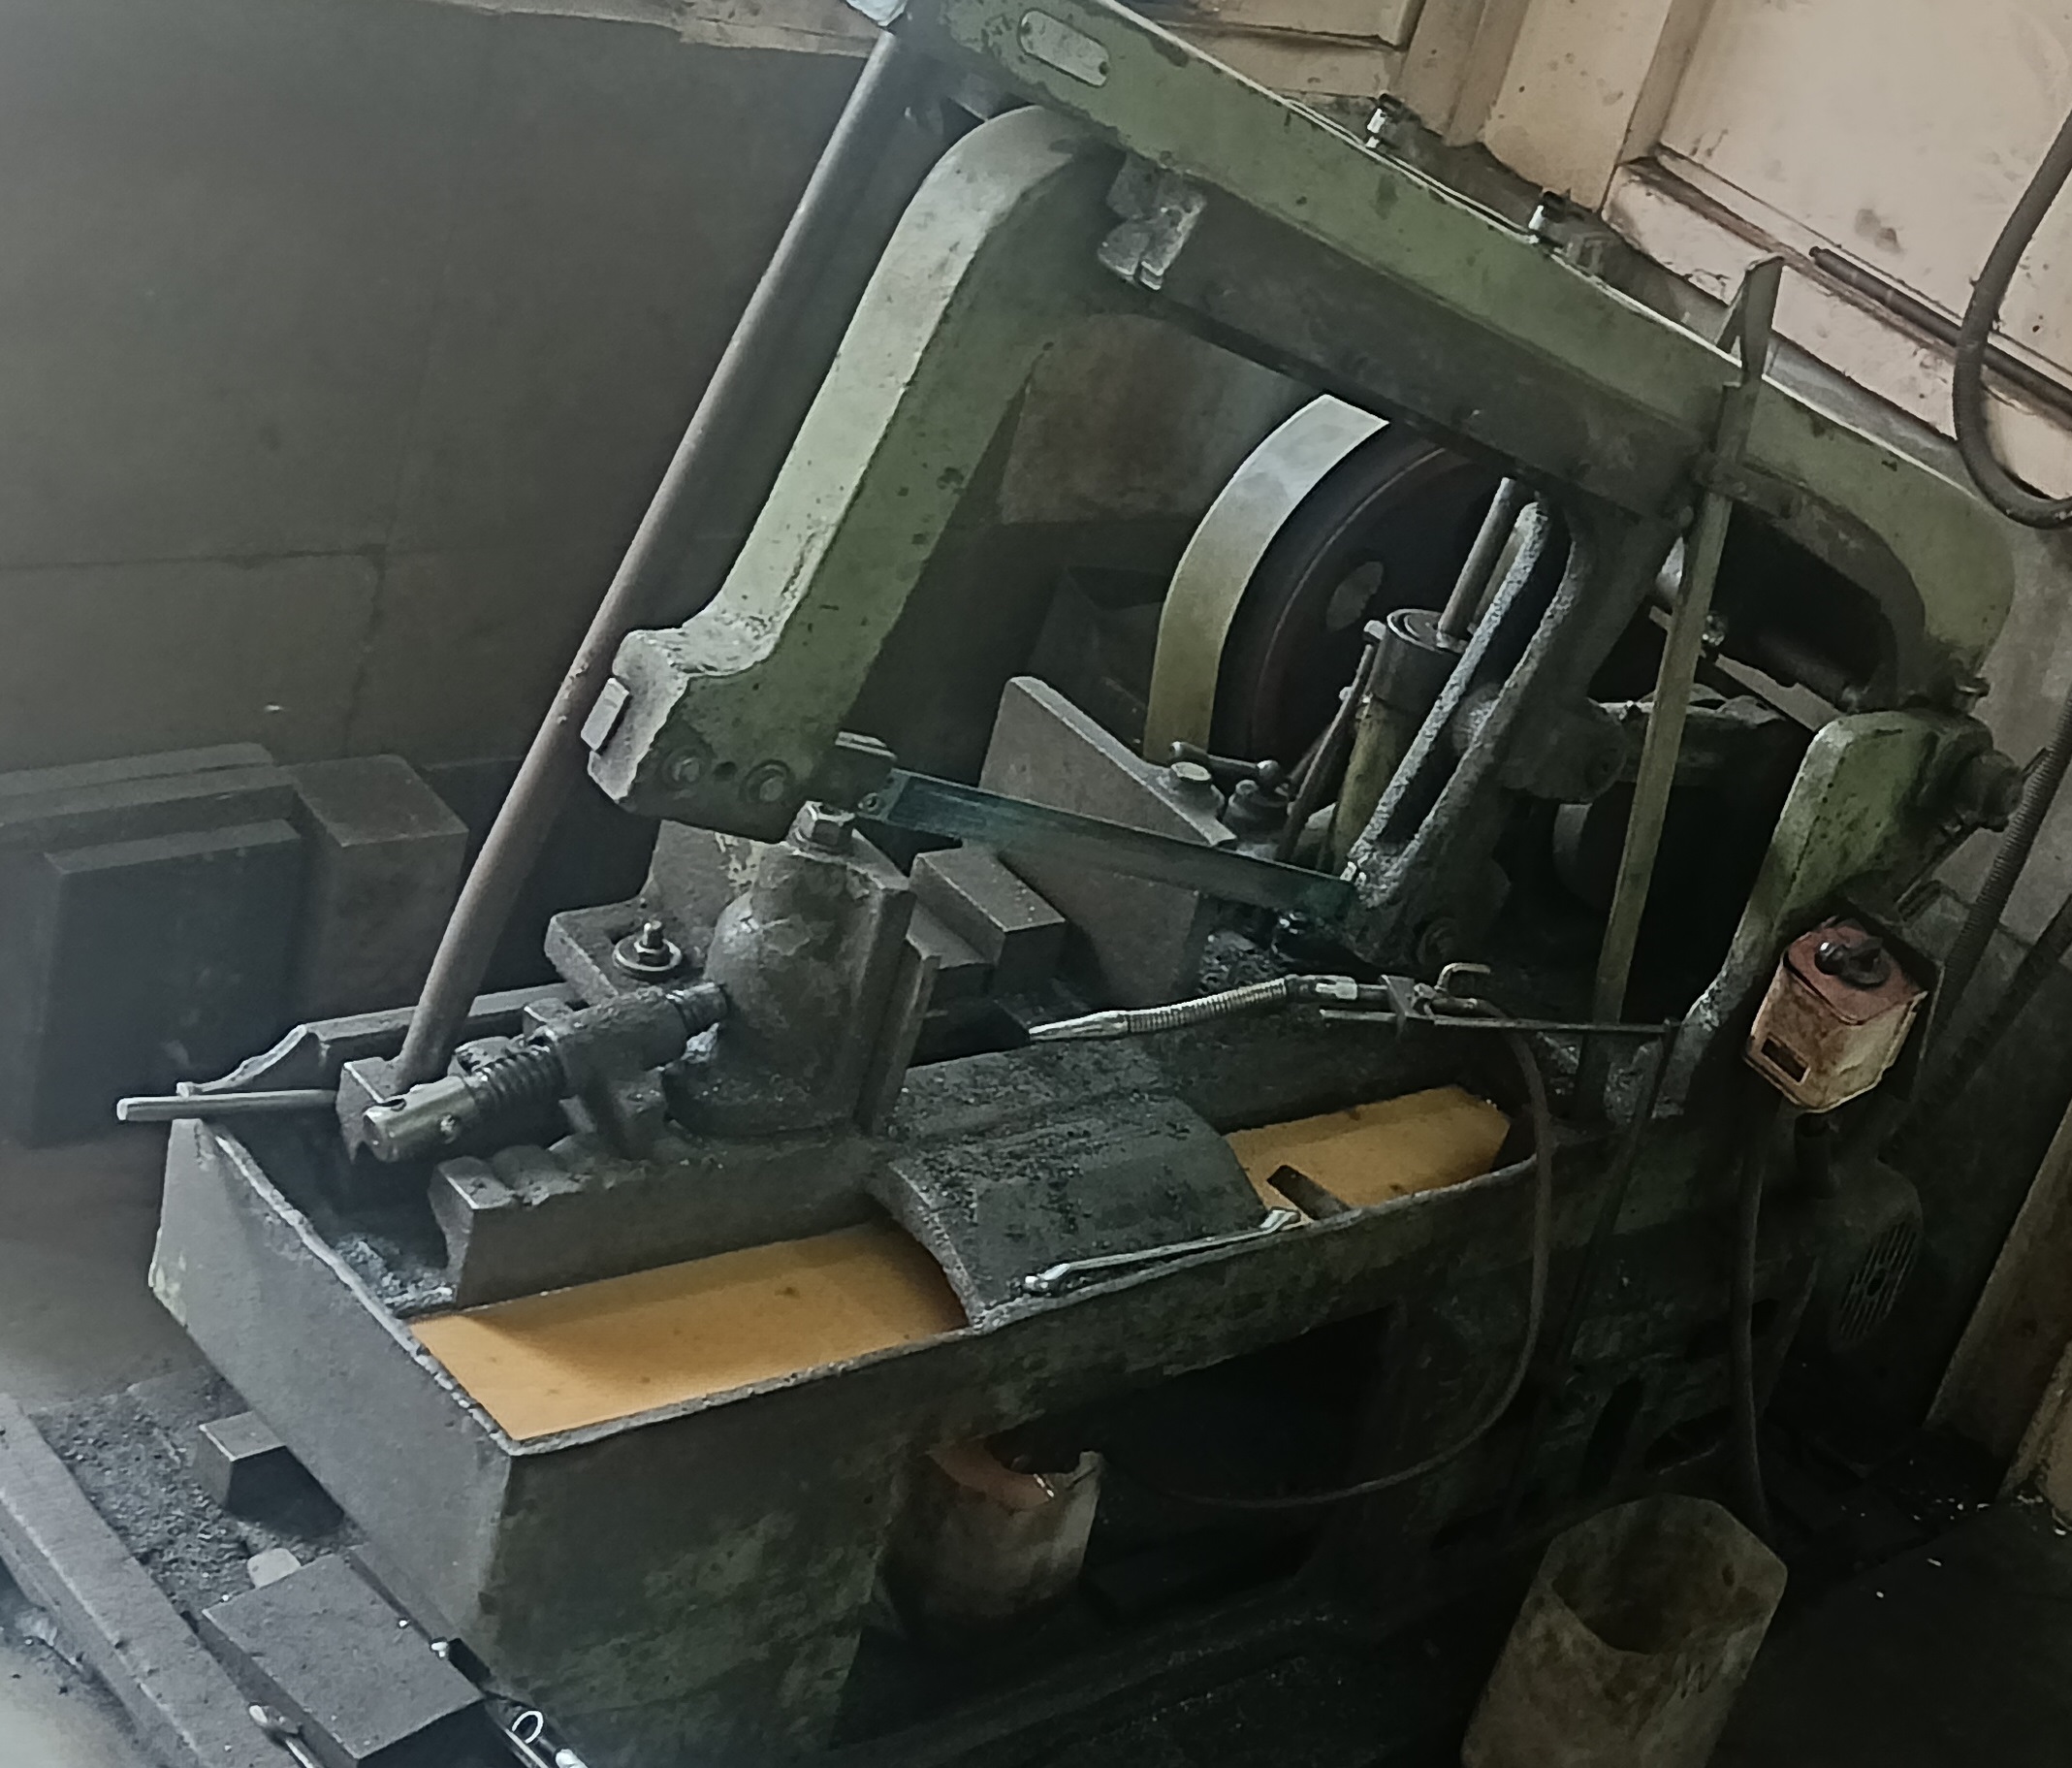
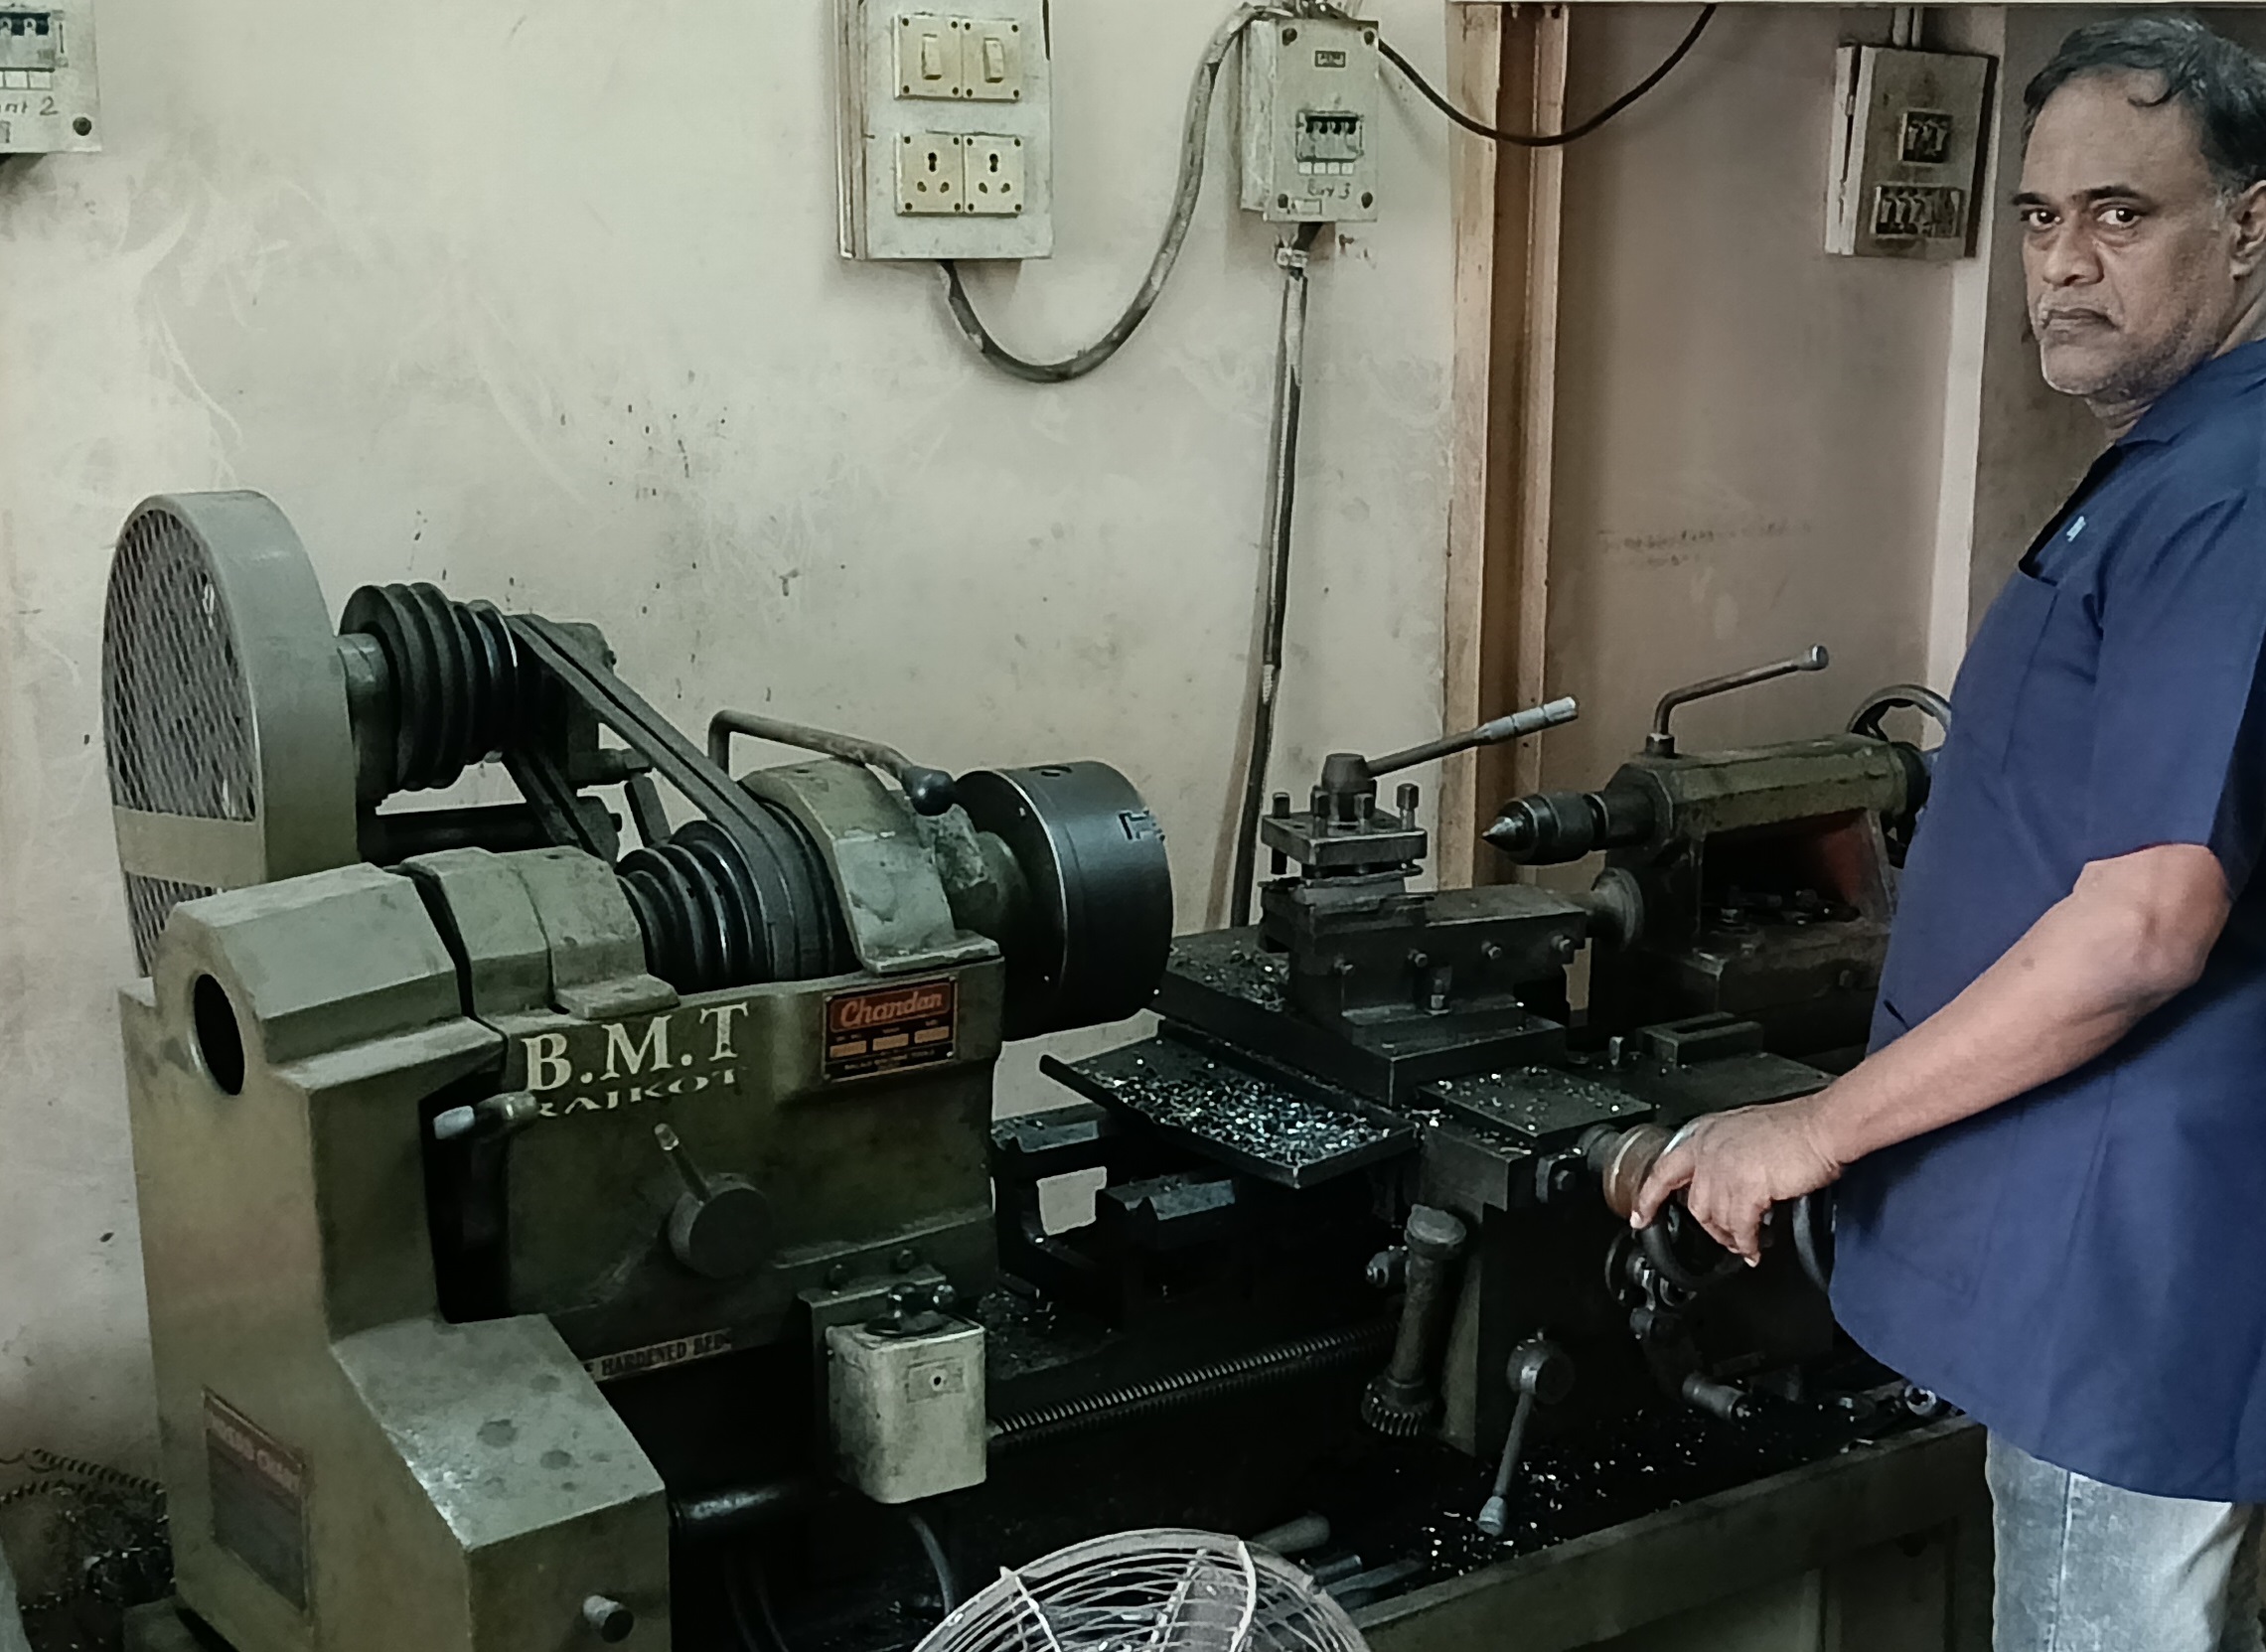
Specimens for mechanical testing are precisely prepared and machined in-house prior to testing, ensuring dimensional accuracy and compliance with applicable test standards.
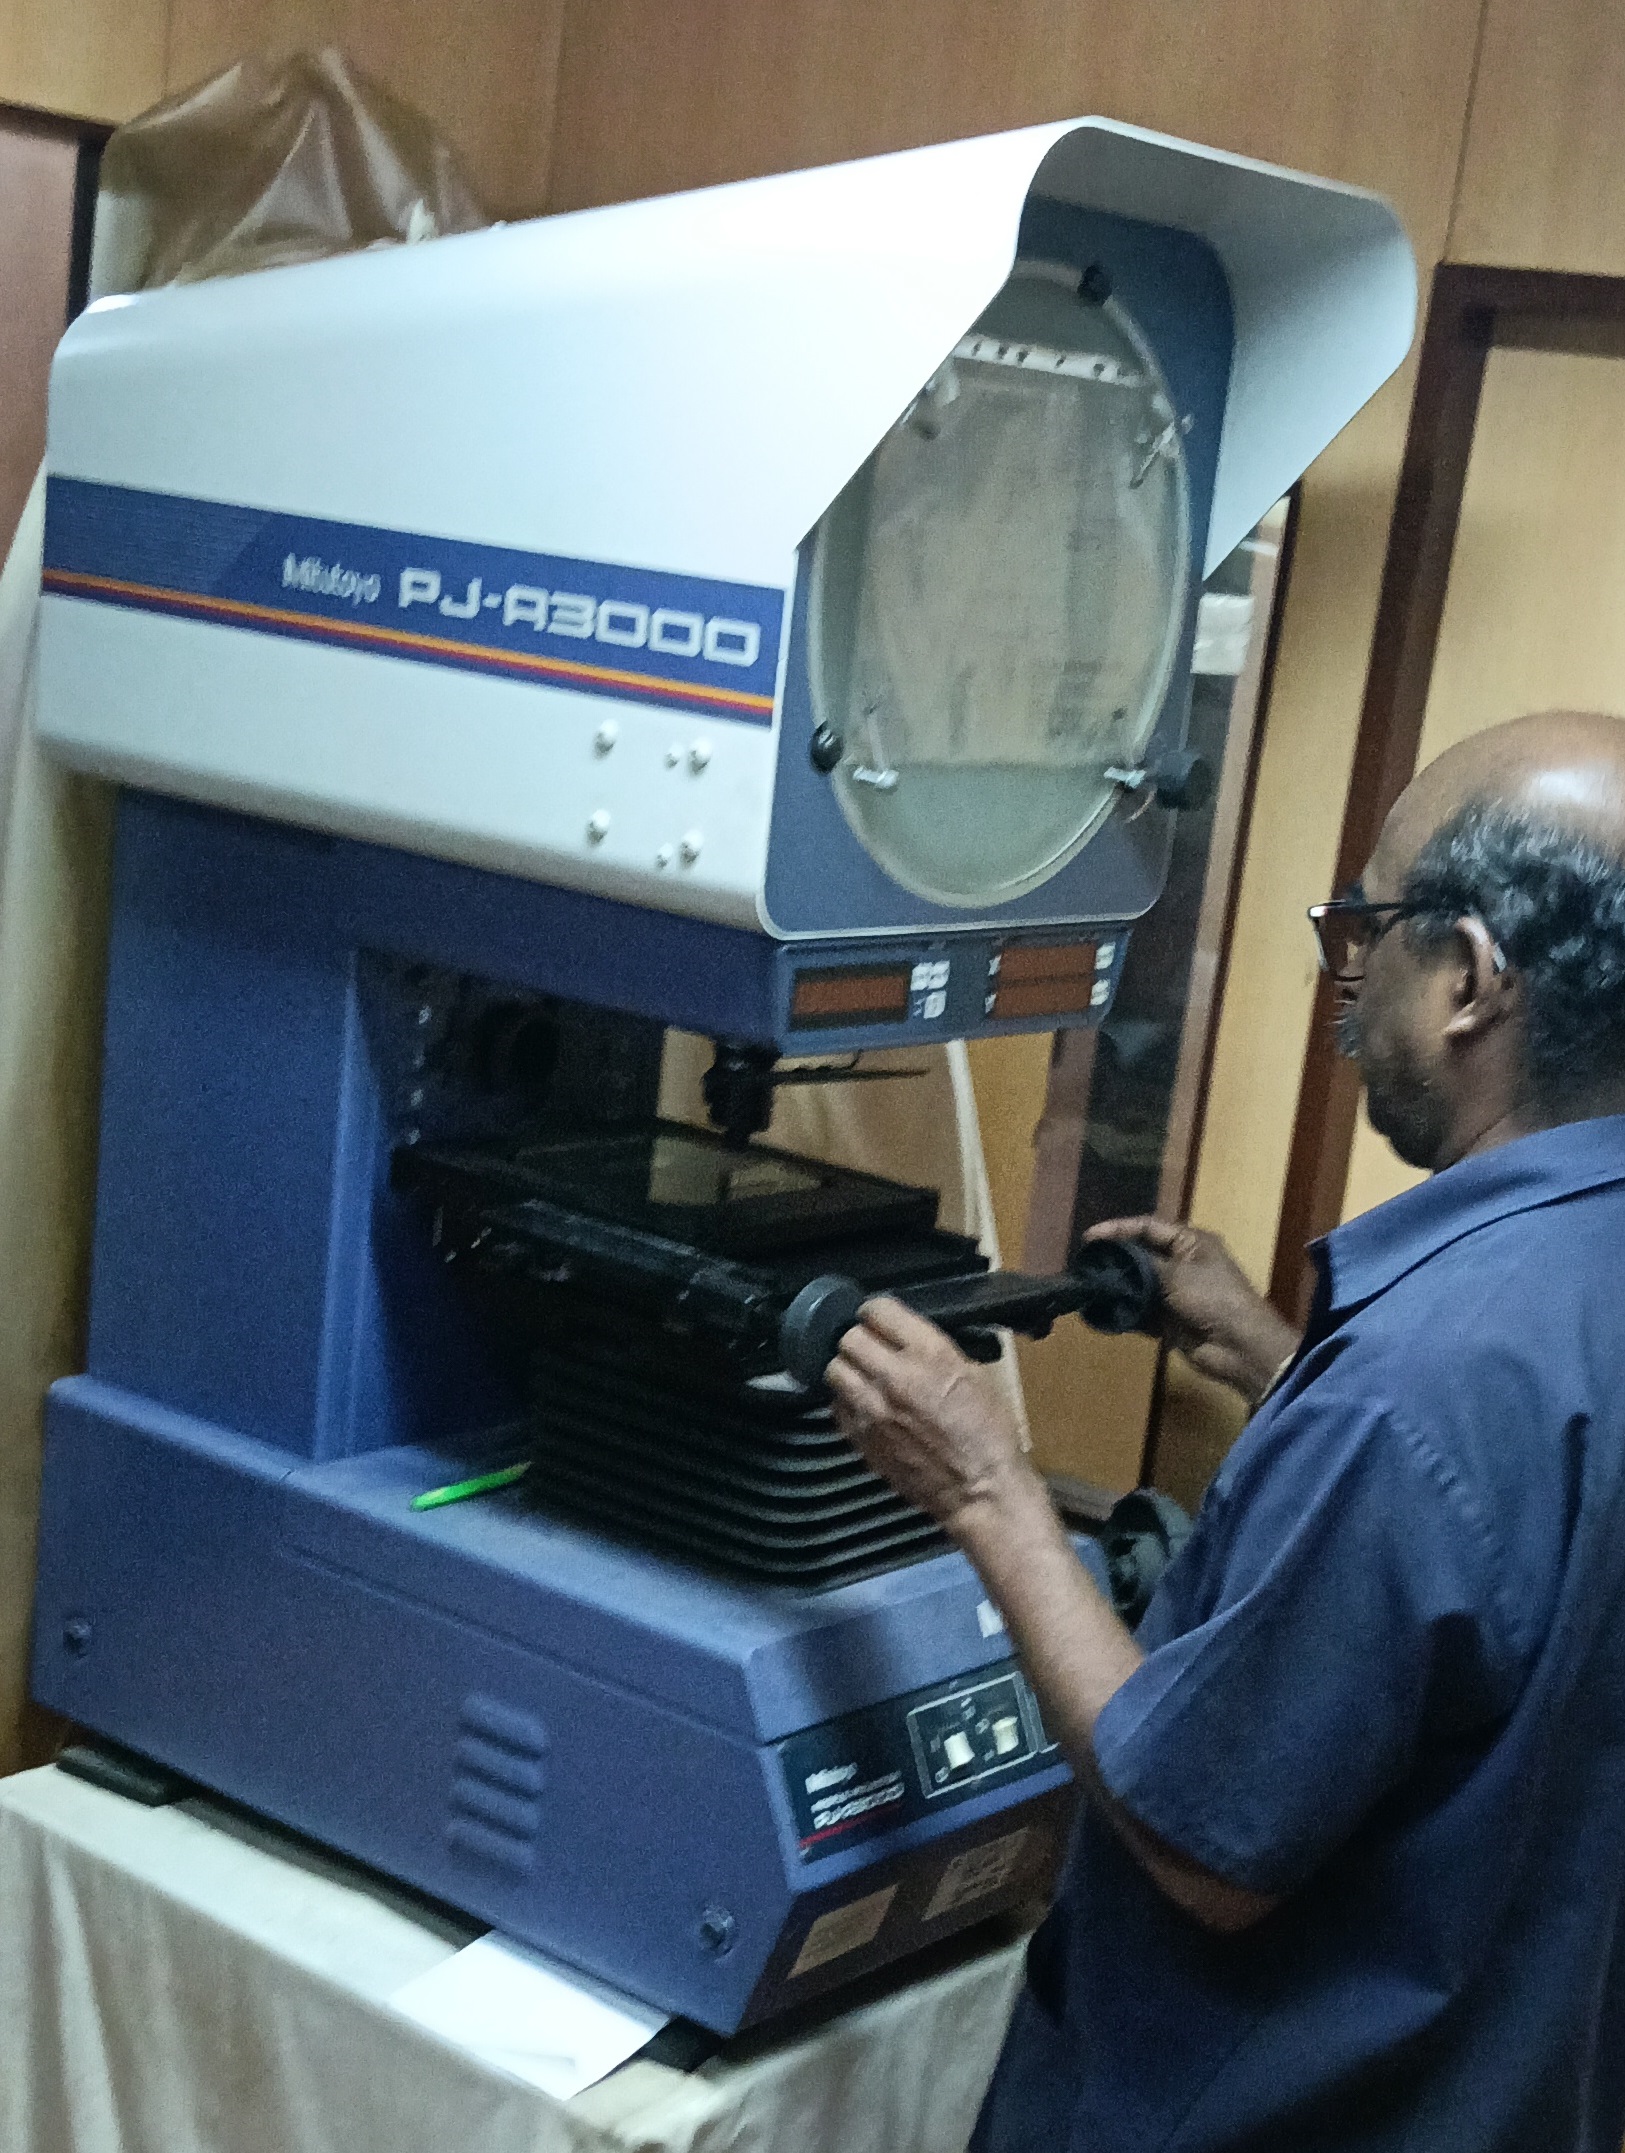
Mitutoyo PJ-A3000 Profile Projector
Profile Projector Specifications
- Magnification: 10×, 20×, 50×, 100×
- Measuring Stage Size: ~100 × 100 mm to 200 × 150 mm
- Resolution: 0.001–0.01 mm, depending on model
- Illumination: Profile/contour and surface illumination
Chemical Analysis
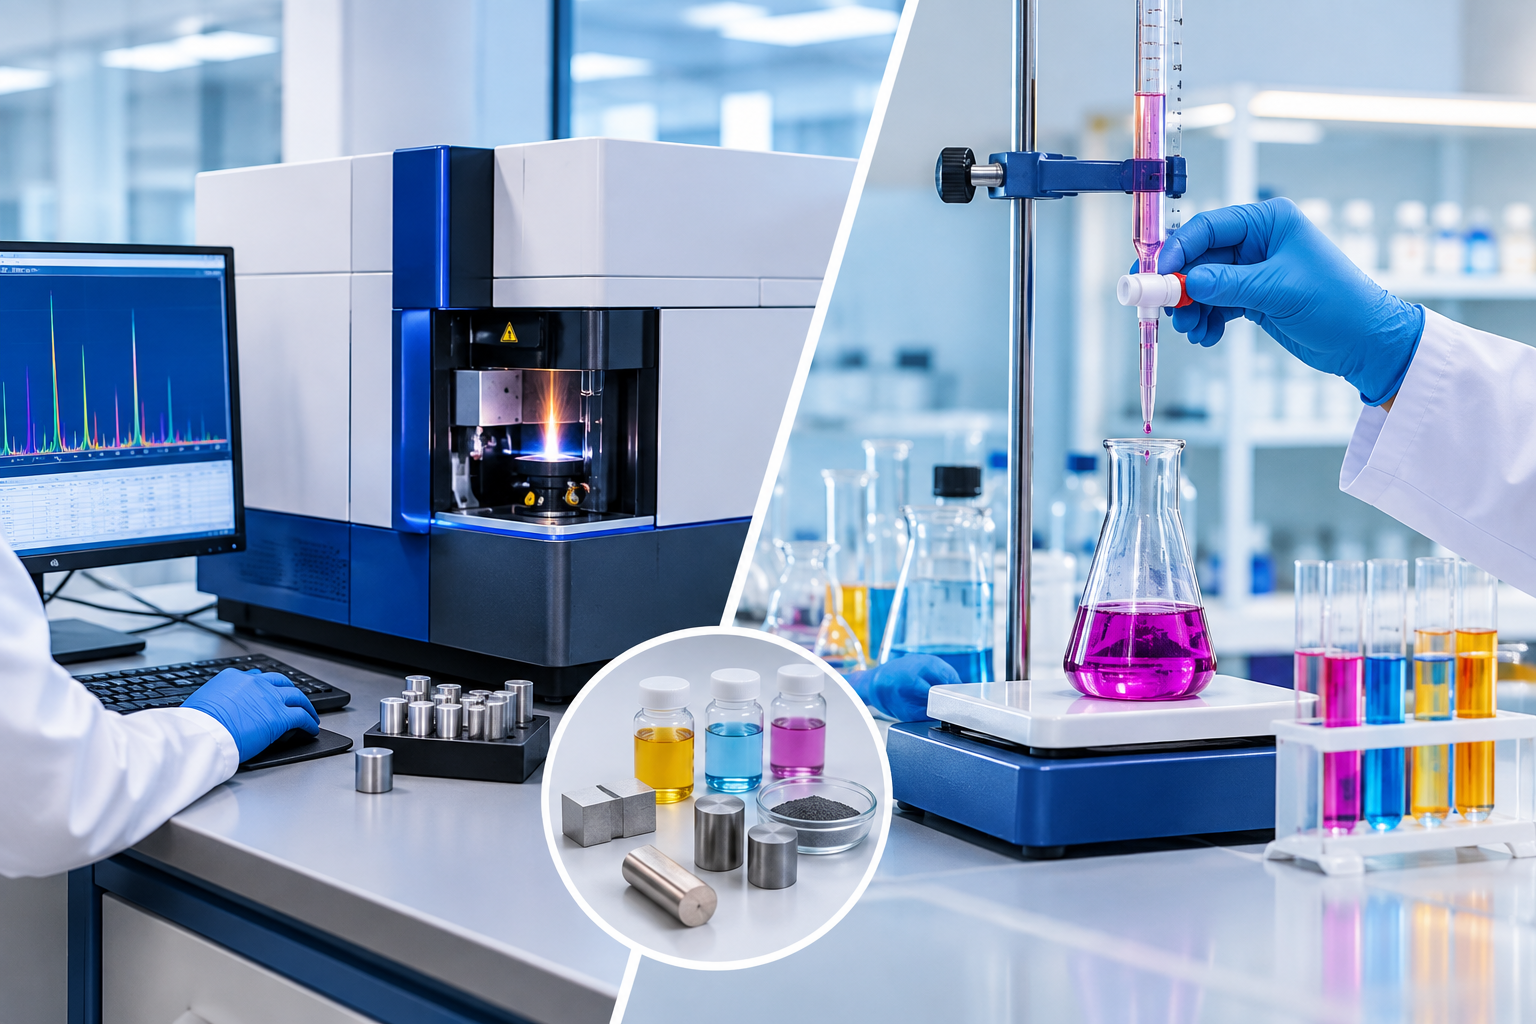
A procedure used to determine the elemental make up of a metals for the quantity of each components present. MAS conduct Chemical analysis by Quantitative method (Wet and Spectro-OES) and Qualitative method (Positive material identification (PMI)).
Adequate accuracy is assured by the use of CRM.
Spectrochemical Analysis
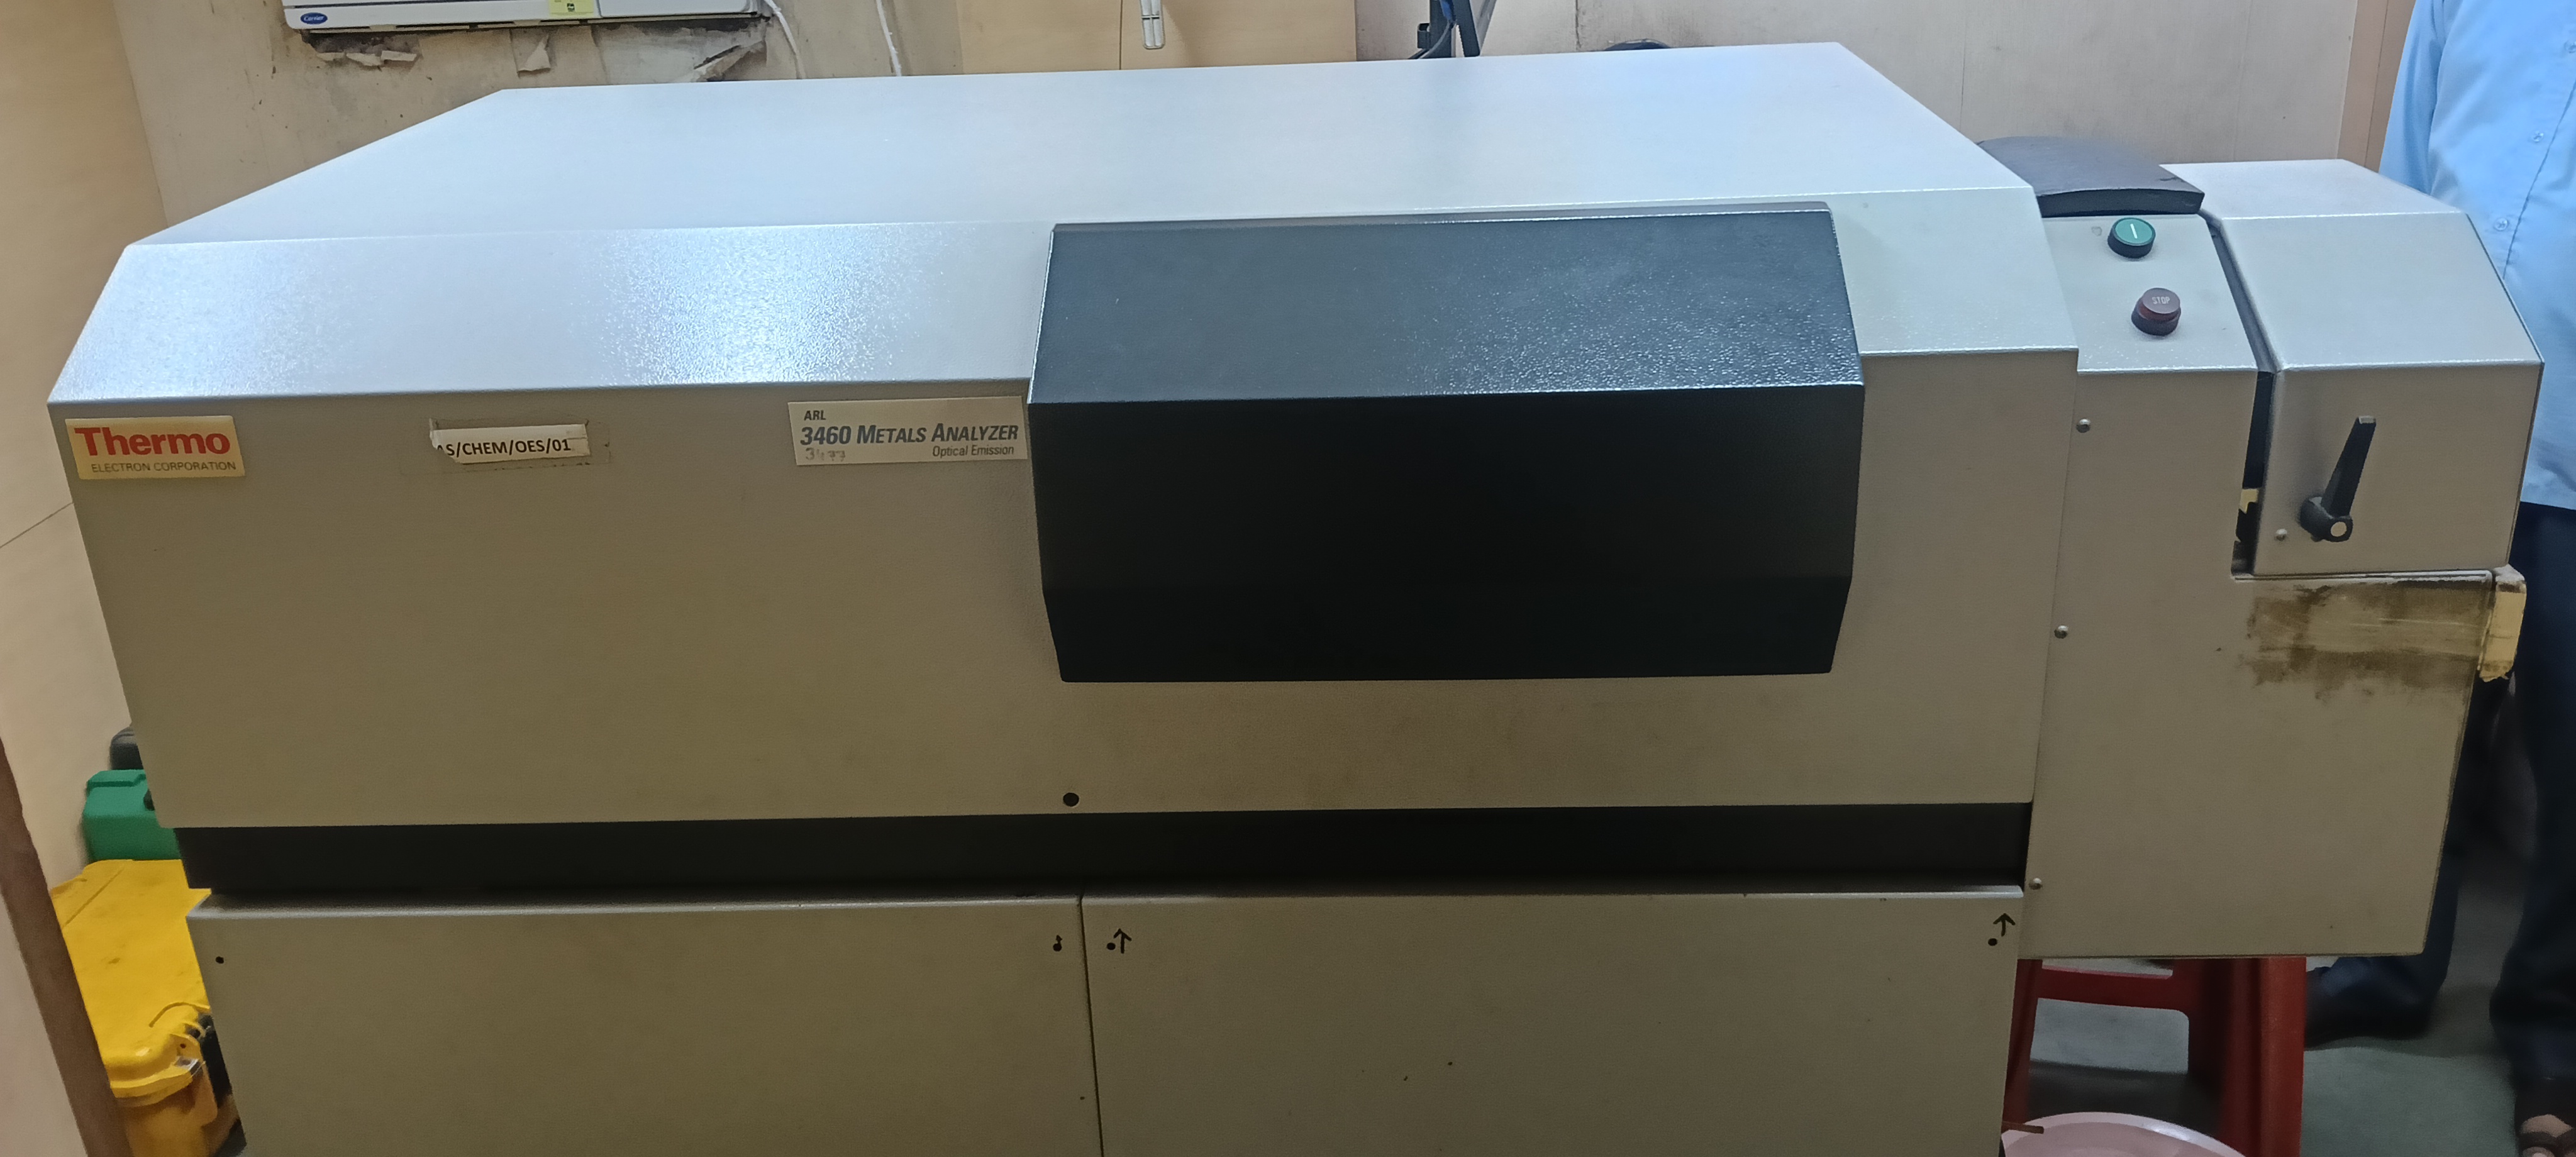
Thermo Fisher- ARL 3460 Optical emission Spectrometer.
A Generator (Source) generates cyclic sparks between electrode and the test sample surface. The ionized atoms extracted in that way emit the characteristic light. The Instrument converts the light emitted by the discharge in an electrical current and integrates the intensity into a timer, during a certain set time (integration time). The computer acquires these final values and calculates then the concentrations by elements. This instrument is highly accurate, reliable and fast for analysis of solid sample.
Our Unique Feature
We provide analysis for almost all alloys of Iron-Fe (with Nitrogen), Aluminum-Al, Copper-Cu, and Nickel-Ni. 52 Channels spectrometer is factory calibrated for 24 programs using certified reference material.
MAS have a library of 60 CRMs for cross verification.
Thermo Electron Corp : 3460 Metals Analyzer
Equipment Specifications
- Application: Ferrous & Non-Ferrous Metals
- Elements Analysed: C, Si, Mn, P, S, Cr, Ni, Mo, Cu and others
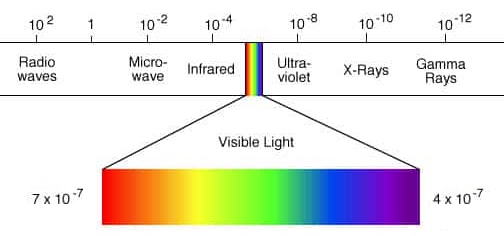
- Spectral Range: Typically 170–500 nm (ASTM E1086 reference)
- Excitation Source: Spark Discharge
Test Standards
- ASTM E415 – Standard Test Method for Analysis of Carbon & Low-Alloy Steel by Spark Atomic Emission Spectrometry
- ASTM E1251 – Standard Test Method for Analysis of Aluminum & Aluminum Alloys by Spark Atomic Emission Spectrometry
- ASTM E1086 – Standard Test Method for Analysis of Austenitic Stainless Steel by Spark Atomic Emission Spectrometry
Wet Analysis
The elemental make up of a metal for the quantity of each components present can also be found by, using conventional methods like gravimetric, volumetric analysis and instrumental analysis which is carried out by qualified and experienced analytical staff.
Our Unique Feature
This involves quantification of basic elements forming the alloy or present in the material. The laboratory is provided with qualified and experienced analytical staff. Periodic training is given to upgrade their proficiency. As they are responsible for interpretations, their knowledge base is extended beyond testing into manufacture and processing of the metal. The test method adopted by the lab is as per National / International standards as this ensures achieving identical test results. In case of non-availability of a test method, the lab designs a test method and validates the same ensuring accuracy. Our testing capabilities include analysis of Ferrous metals (Fe and its alloys) and Non ferrous metals (Cu, Al, Ni and their alloys).
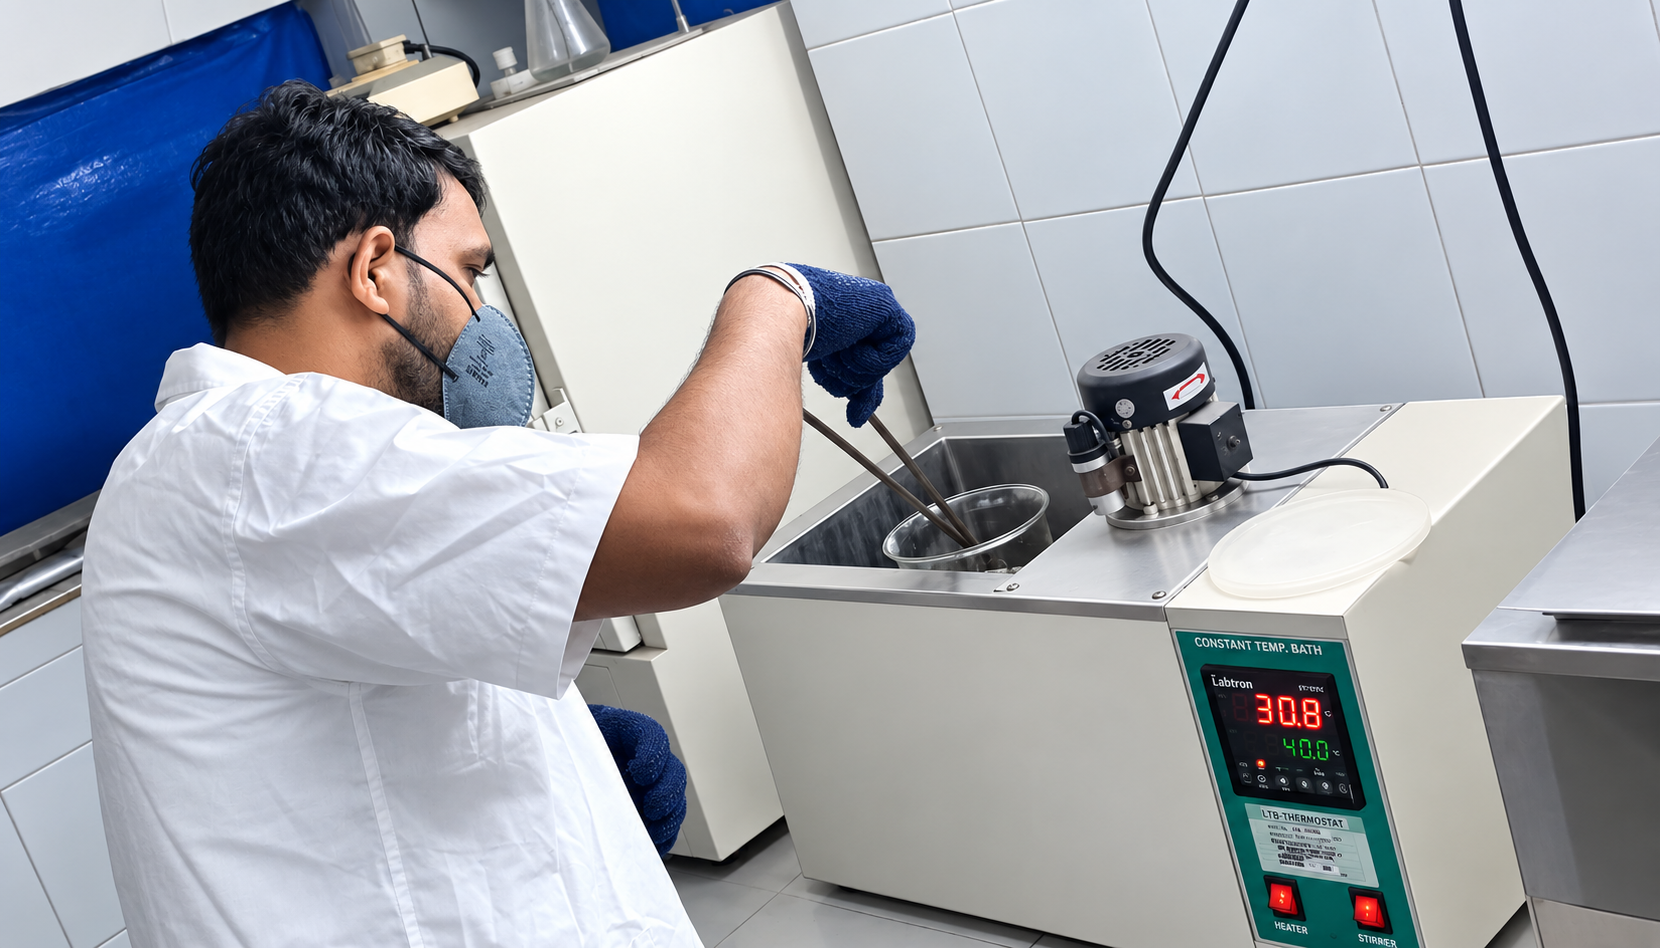
Wet Analysis
Equipment Specifications
- Common Elements: C, Si, Mn, Cr, Ni, P, S and others
- Equipment: Analytical Balance, Burettes, Hot Plate, Fume Hood
- Sample Preparation: Digestion, Dissolution & Filtration
- Measurement: Concentration / Percentage by Mass
Test Standards
- ASTM E415 – Standard Test Method for Rubber Chemicals—Wet Sieve Analysis of Sulfur
Corrosion Testing
This testing is a fundamental part of understanding the thresholds of industrial materials, facilitating safe and continuous production.
Performing corrosion testing is fundamental to understanding how your materials perform under rigorous conditions or in continuous service and can help to ensure that they will reach their projected design life.
Corrosion testing facilitates the prediction of, planning for and mitigation of the negative effects that corrosion can have on materials in their intended service environments.
Our Unique Feature
MAS conduct Corrosion test under various BIS, ASTM, EN Methods.
Test Services Offered
- EN ISO 3651 (Method A/B/C)
- IGC Test A as per ASTM G28
- Pitting Corrosion (ASTM A923 Method C, ASTM G48 Method A)
- IGC Test A, B, C, E & F as per ASTM A262
- Detection of Detrimental Inter Metallic Phases as per ASTM A923 Method A
Failure Analysis
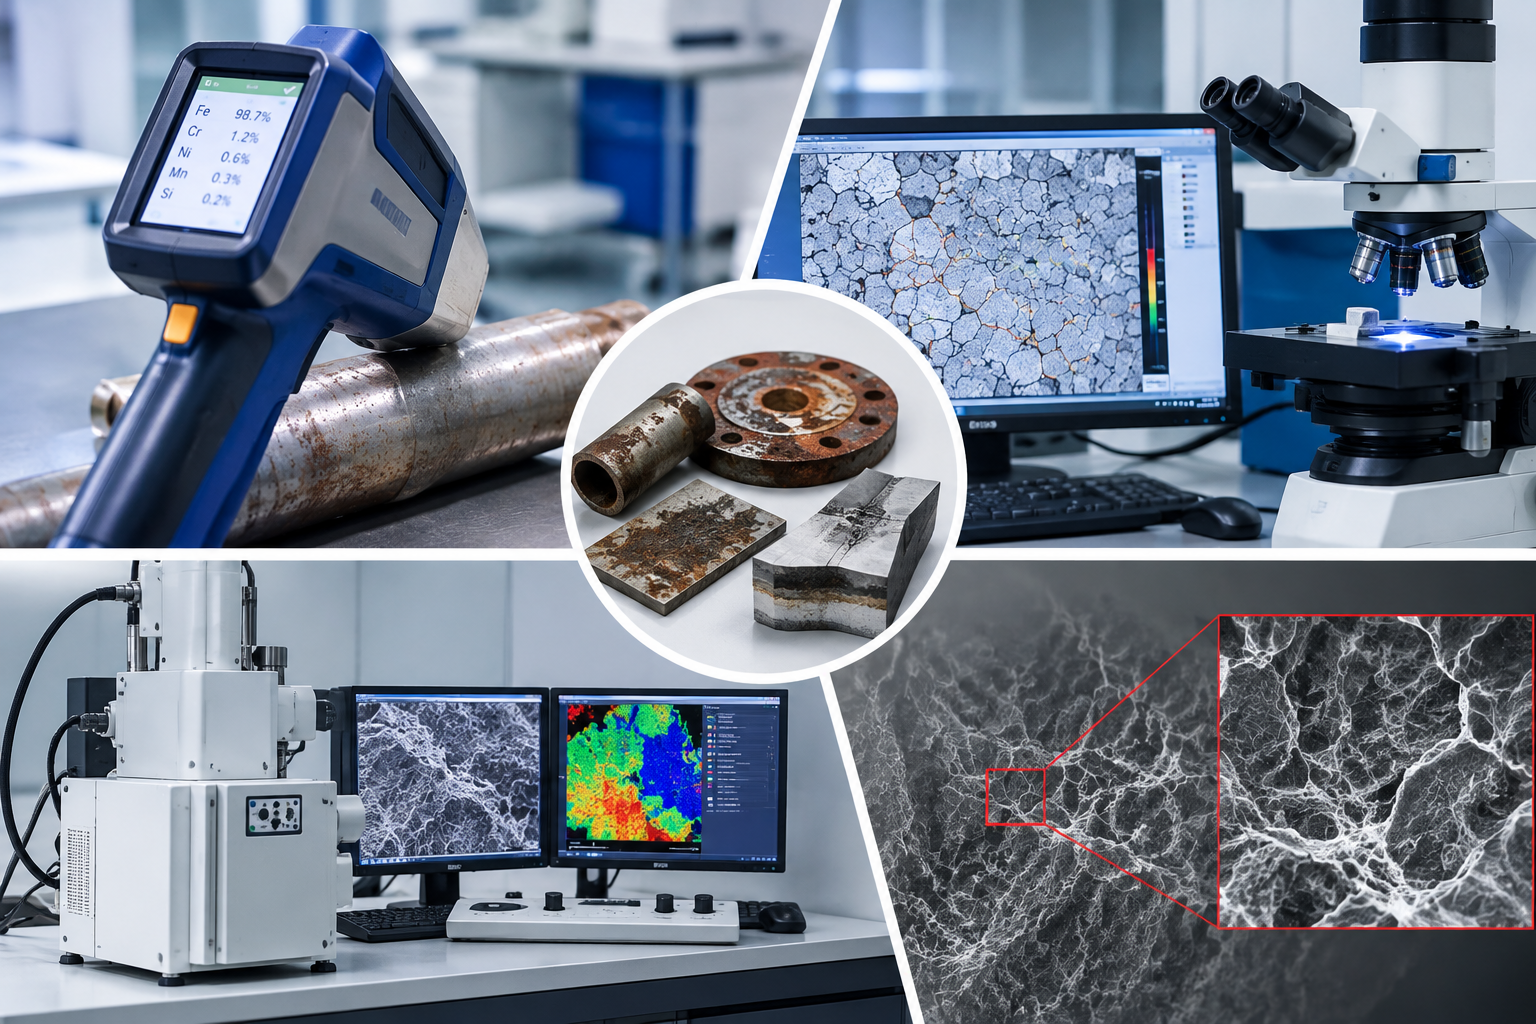
Failure analysis includes physical, mechanical, metallurgical and chemical investigation into the cause and sequence of events that lead to a product condition in which the product fails in use, or no longer meets the specifications. Various inputs are used to provide the actionable information for continuous improvement of the failed product.
Our Unique Feature
We ensure that customer project or work is completed as per their schedule. Reverse engineering is carried out from basics to critically evaluate the failure. Use of simple testing methods helps in cost reduction to the customer.
We support the small & medium scale industries that do not have Technical Competency, infrastructure & manpower.
Equipment Specifications
- Testing Method: Visual, Metallurgical & Analytical Examination
- Inspection Techniques: Visual Inspection, Fractography & Microscopy
- Sample Type: Failed Components, Metals & Alloys
- Analysis: Fracture, Cracks, Corrosion & Material Defects
Test Standards
- ASTM E1823 – Standard Terminology Relating to Fatigue and Fracture Testing
Positive Material Identification (PMI)
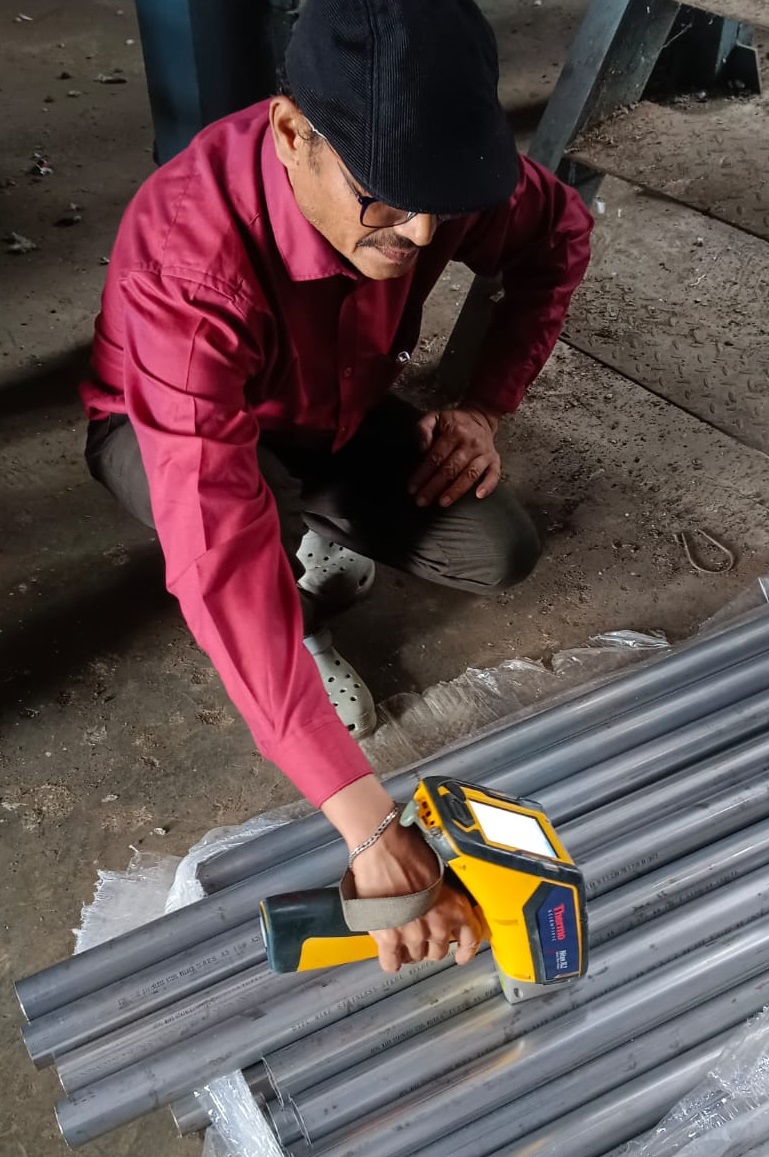
Our Professional use Positive Material Identification (PMI) for semi-qualitative chemical analysis of various metals and their alloys. PMI is conducted in-house or on-site. PMI helps our customers to verify the right materials for their application.
At all stages, PMI services allow customers to build continuous stage wise checks for their products and processes.
Our Unique Feature
Thermo Fisher-Scientific Niton XL2 / XLt 898 Alloy Analyzer. We are the first organization to be accredited by NABL as per ISO/IEC 17025 to conduct PMI for Ni, Ti, Cu and their alloys. Personnel employed are trained, experienced and certified.
PMI Testing
Equipment Specifications
- Testing Method: X-Ray Fluorescence (XRF) / Optical Emission Spectroscopy (OES)
- Application: Ferrous & Non-Ferrous Metals
- Elements Analysed: Fe, Cr, Ni, Mo, Mn, Si, Cu, Ti and others
- Carbon Detection: OES required for carbon analysis
- Sample Type: Pipes, Plates, Welds, Valves & Components
Test Services Offered
- ASTM E1476 – Standard Guide for Metals Identification, Grade Verification, and Sorting
Ferrite Measurement
A method by which engineers could quantify the amount of weld metal ferrite and ensure that their fabrications would be free from hot cracking. Duplex stainless steels further re-emphasized the need for adequate ferrite measurement techniques as a suitable ferrite/austenite phase balance provides adequate mechanical properties and improved corrosion performance. In order to qualify their cast products, reliable means to measure ferrite were developed to assure compliance with industrial practices and customer requirements.
Our Unique Feature
Ferritoscope FMP 30 (Make Swiss-Fischer) fast, non-destructive measurement of ferrite content on-site or in the lab. Measurement range 0.1 to 80% Fe or 0.1 to 110 FN Ferrite measurable either in Ferritepercentage “%Fe” or Ferritenumber “FN”.
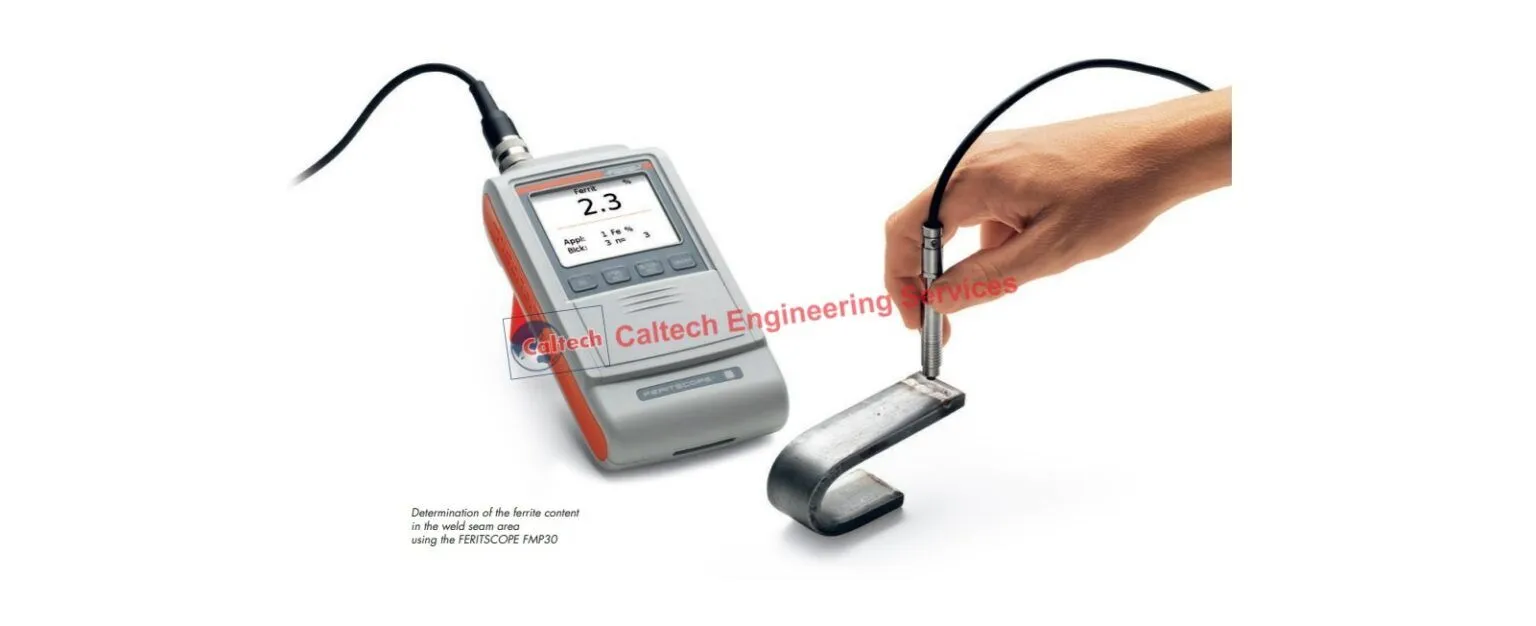
Ferrite Testing
Equipment Specifications
- Application: Austenitic & Duplex Stainless Steel
- Measurement: Ferrite Number (FN) / Ferrite Content
- Measuring Range: Typically 0.1–80 FN (instrument-dependent)
- Sample Type: Welds, Castings & Stainless Steel Components
Test Standards
- ASTM A800 / ASTM A800M – Standard practice for estimating ferrite content of stainless steel castings